
Wardrobes for Guest Rooms & Hospitality Projects
HOTEL BRANDS IN OUR PROJECT EXPERIENCE
Furniture supplied for selected hospitality projects worldwide.













Hotel Project Experience References
Examples of custom furniture produced for international hotel brands, showing coordination across guestrooms and public areas.
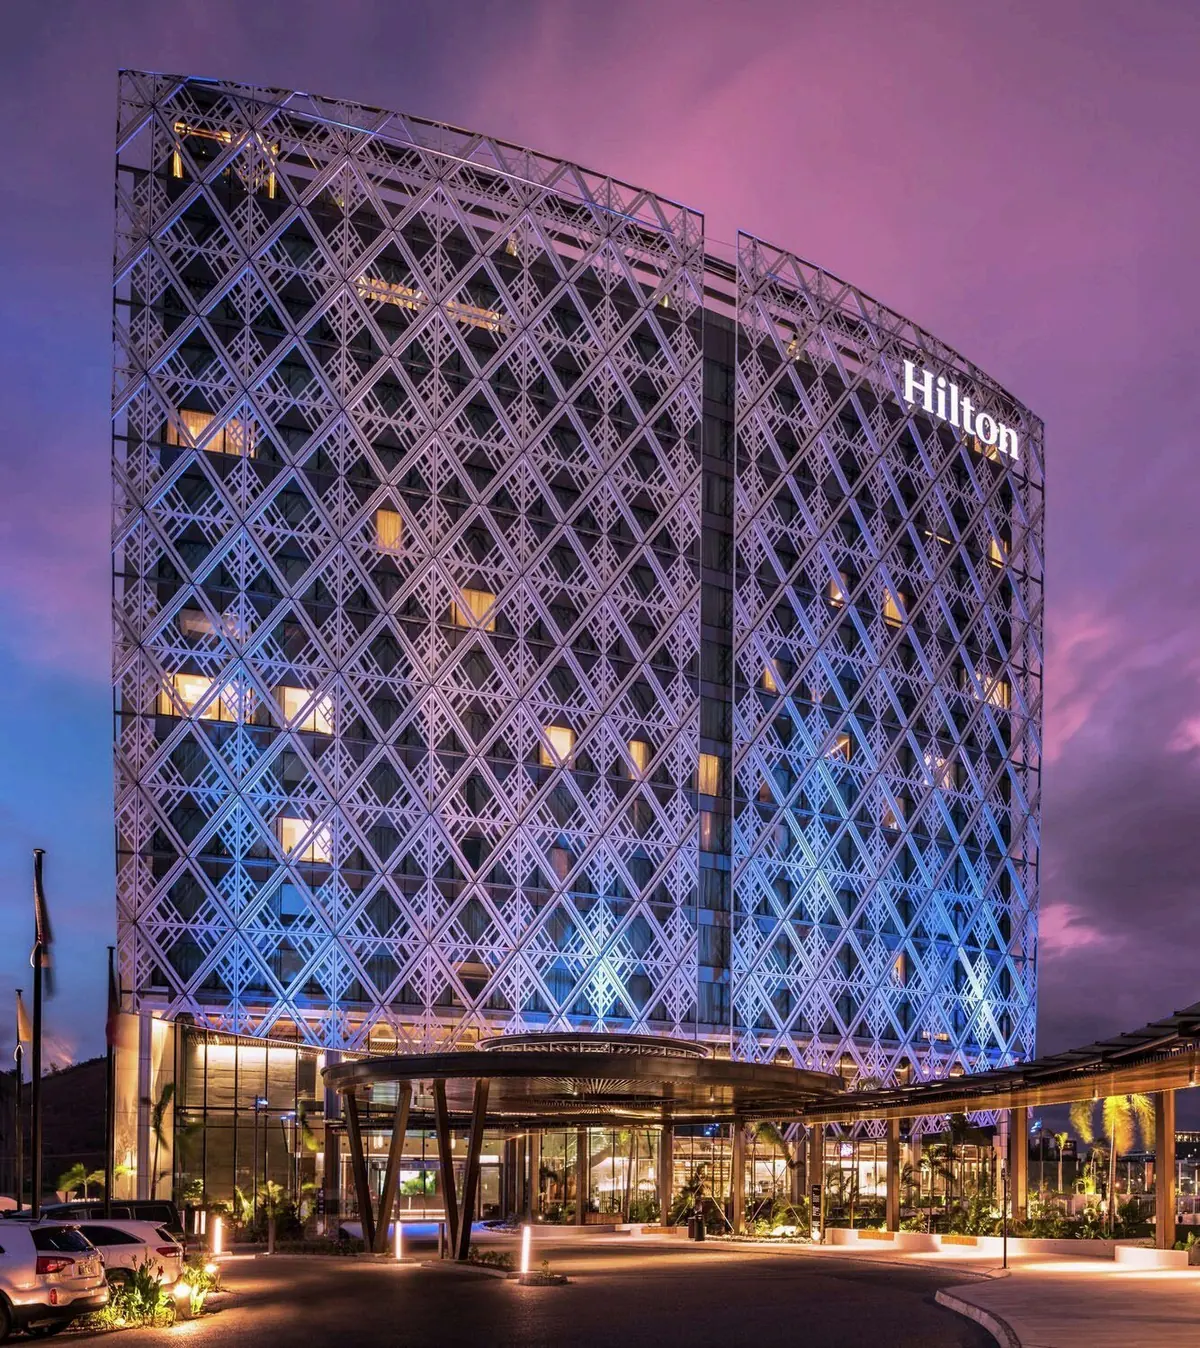
[Hilton Port Moresby], [Papua New Guinea]
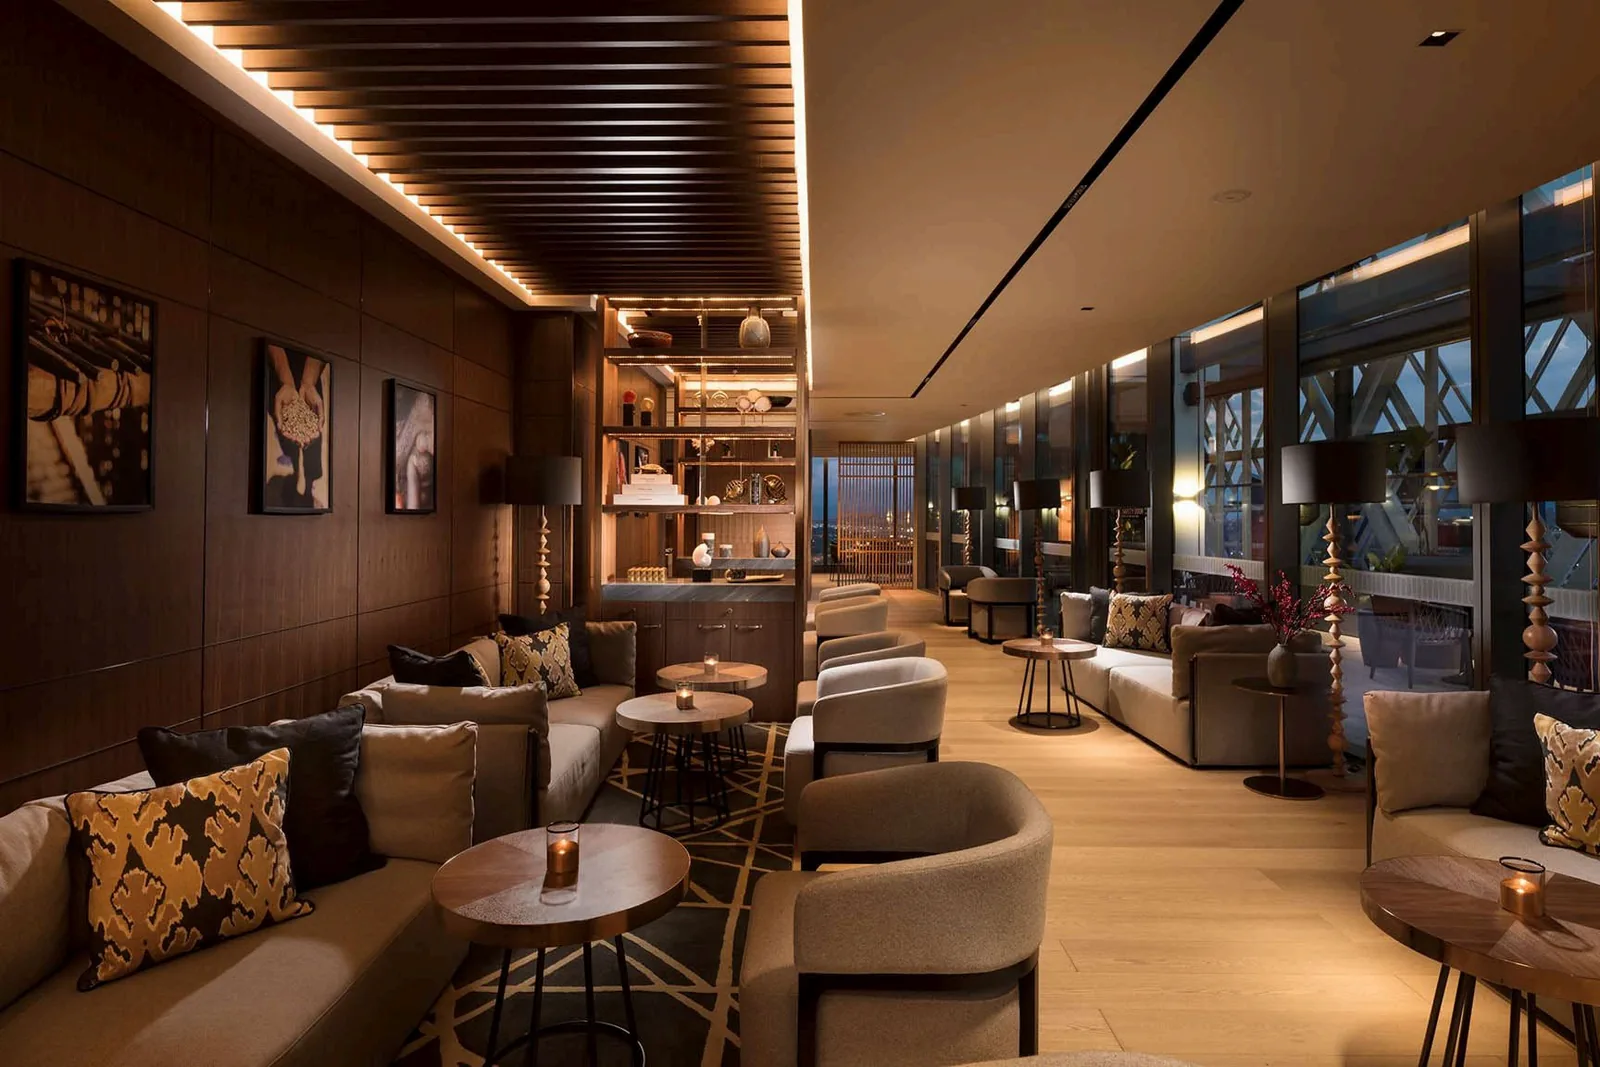
[Hotel Public Area Joinery]
Scope: Guestroom casegoods, wardrobes, bedside tables, desks, chairs and upholstered seating.
Project requirement: The approved room package used coordinated timber stains, metal details and upholstery across repeated room types.
Production response: Material references were retained after sample approval, furniture packages were identified by room type, and selected bulk units were assembled for comparison before packing.
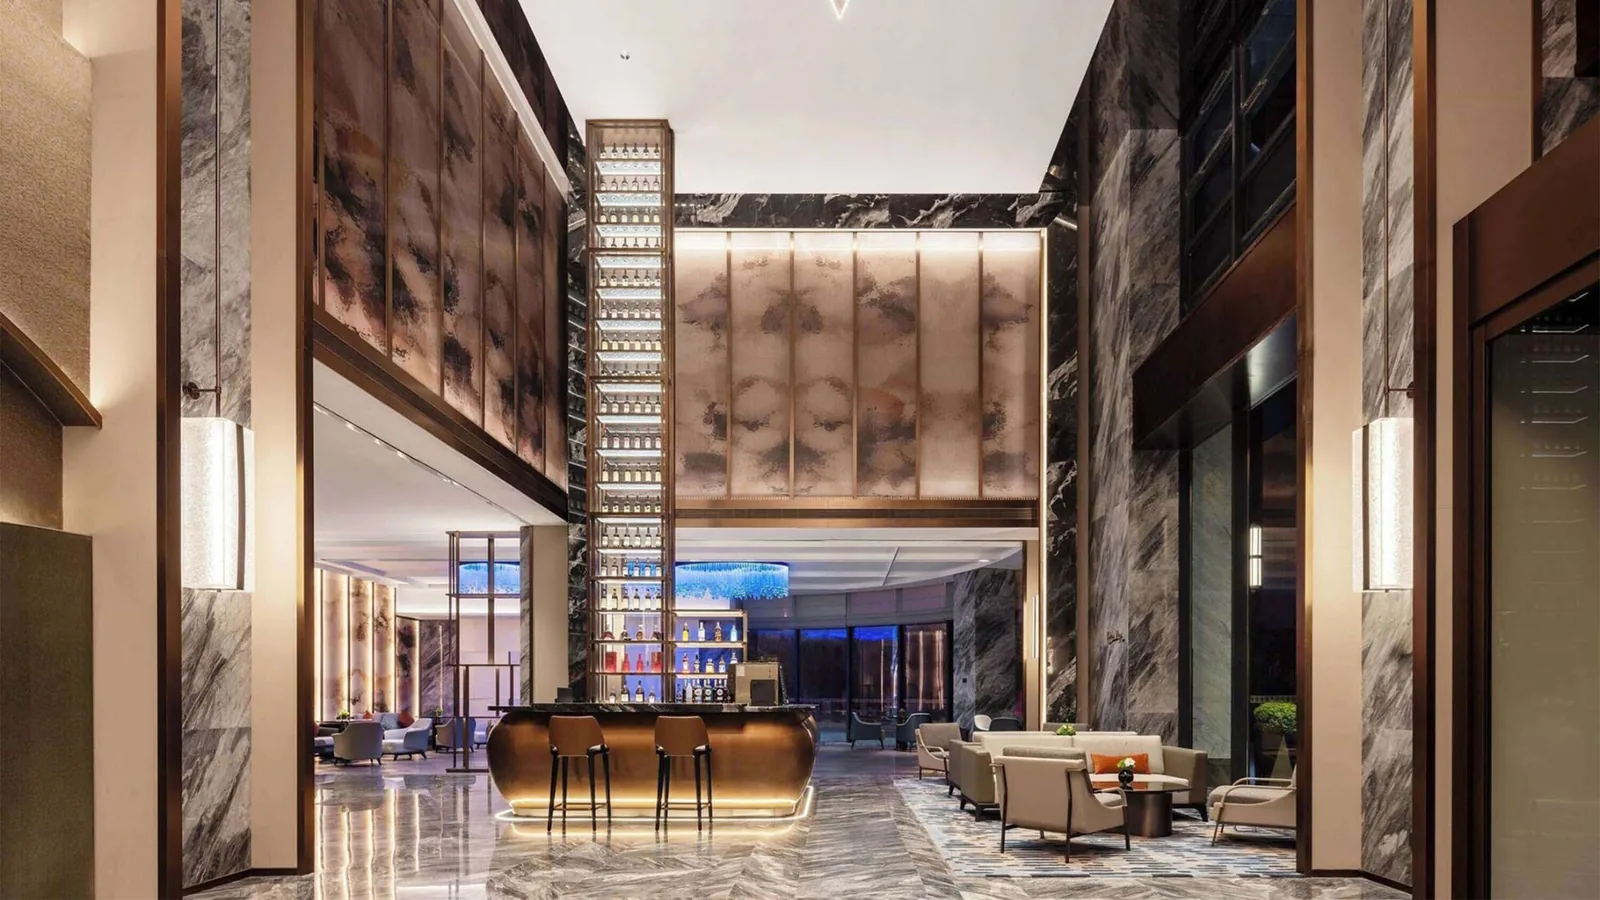
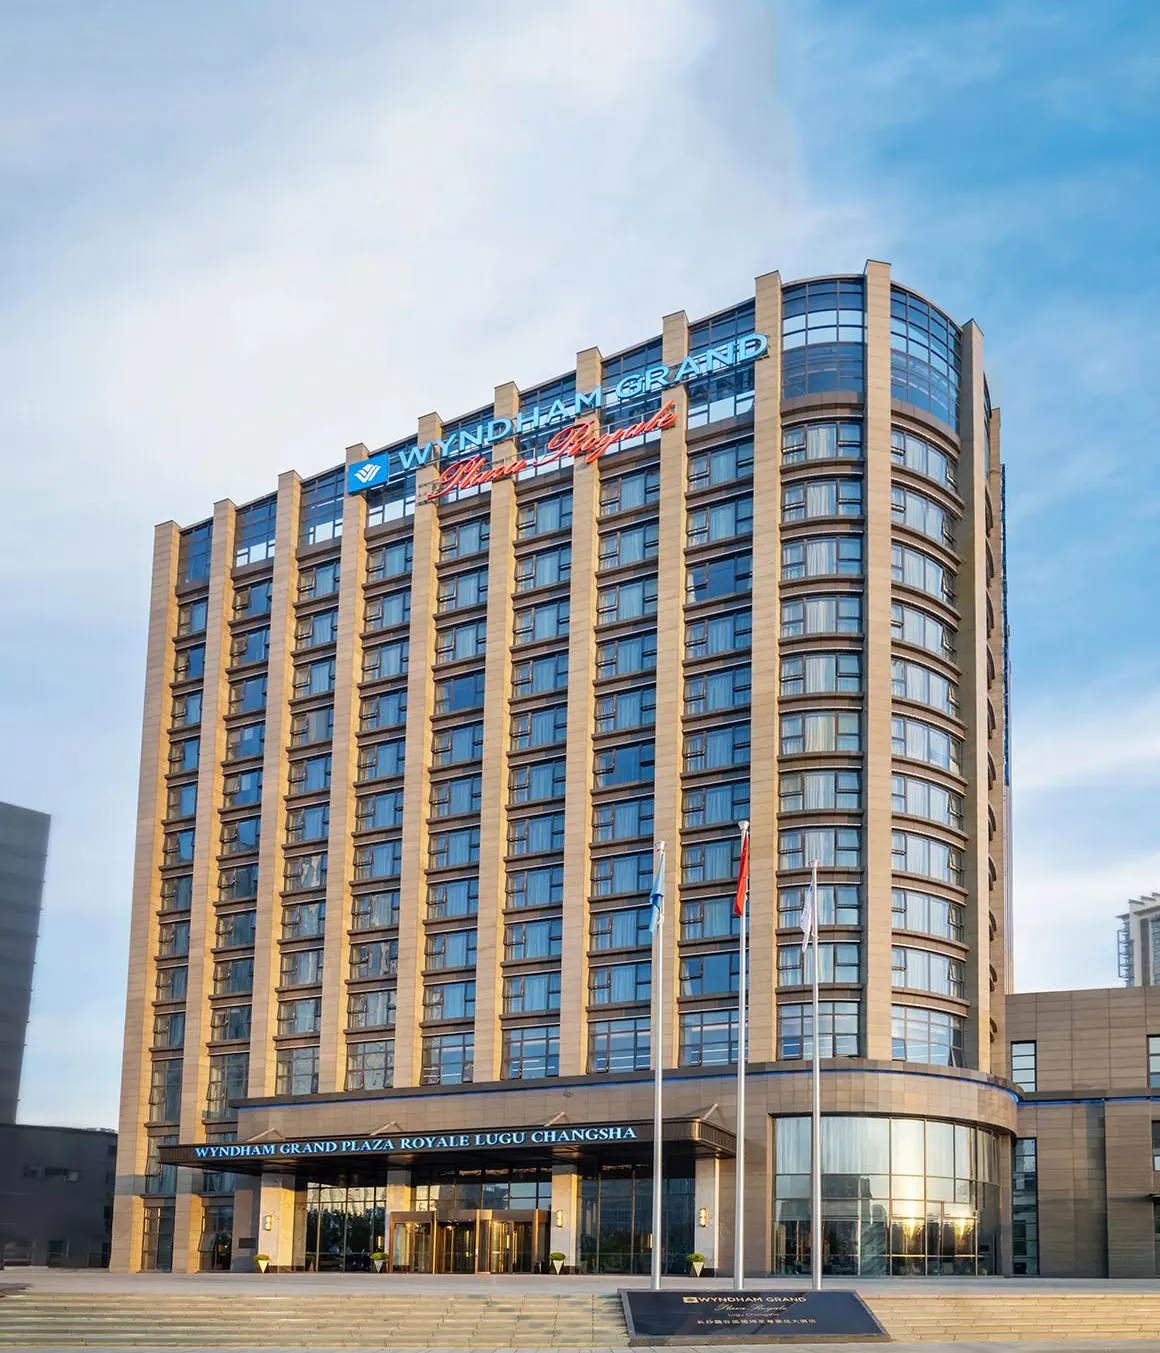
[Wyndham Grand Plaza Royale], [Lugu Changsha]
[Loose & Fixed Furniture]
Scope: Lobby furniture, lounge seating, restaurant tables and custom reception casegoods. with hotel bedroom
Project requirement: Large-scale stone components and moisture-resistant core materials required for tropical public areas.
Production response: Stone thicknesses and support structures were reviewed through shop drawings. Packages were crated specifically for sea freight and site handling.
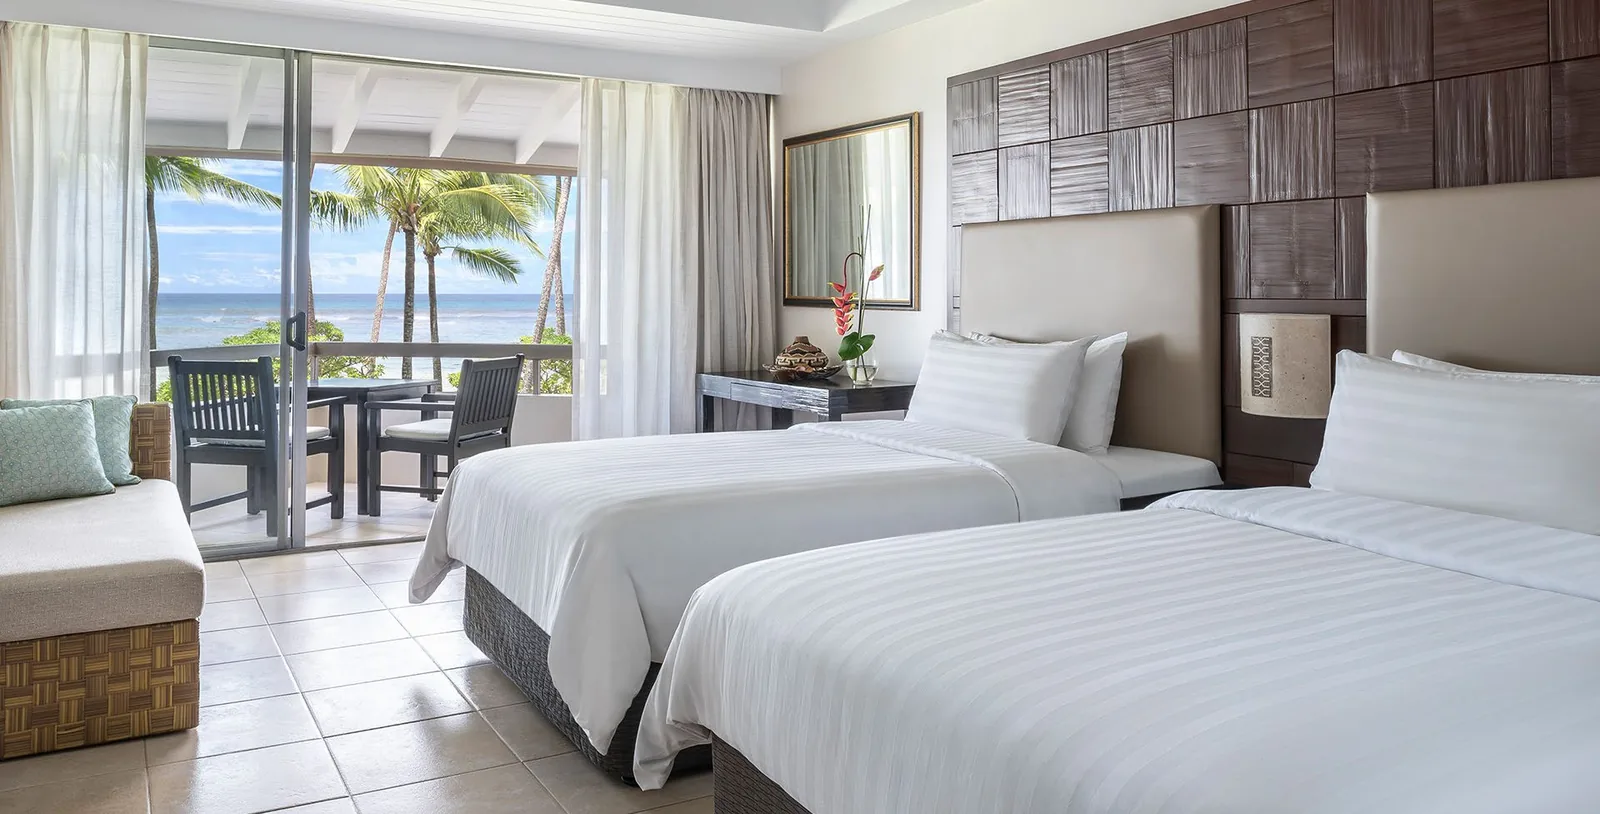
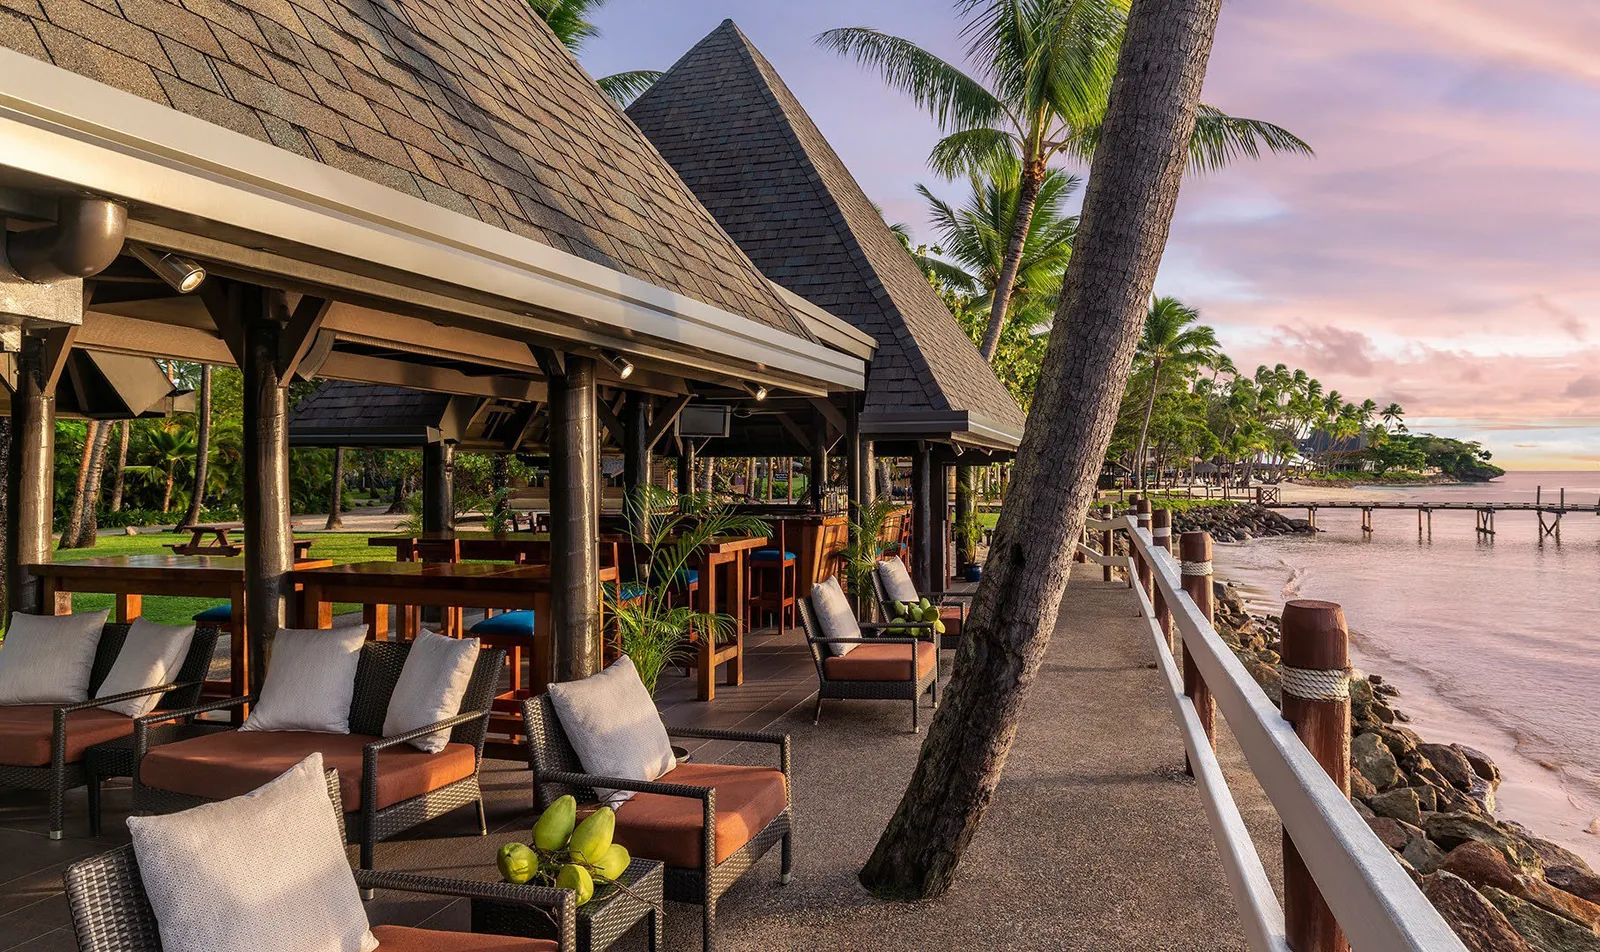
[Shangri-La Project], [ Yanuca Island, Fiji]
[Luxury Hotel Guest Room Package]
Scope: Built-in wardrobes, kitchen cabinetry, loose living room furniture and bedroom sets.
Project requirement: Phased delivery schedule matching the contractor's floor-by-floor handover plan.
Production response: Production batches were aligned with the installation sequence. Packing lists were separated by floor to prevent site congestion.
What Is a Hotel Wardrobe?
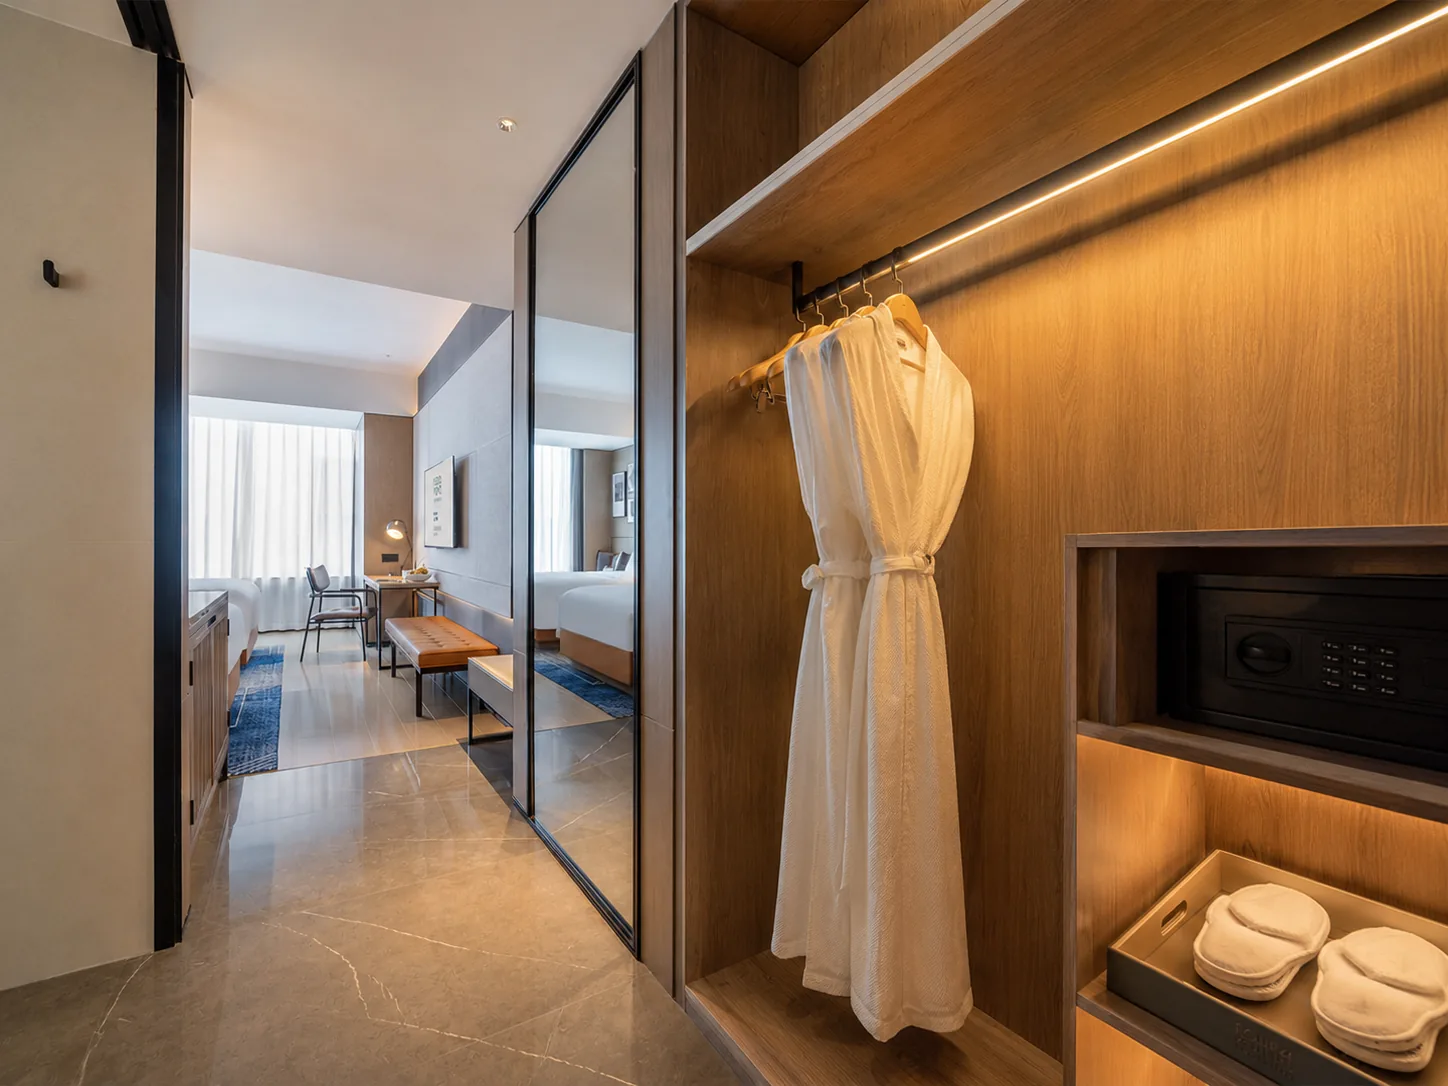
A hotel wardrobe is a guest-room storage system designed for commercial hospitality use, typically combining hanging space, shelving and luggage storage with optional safes, minibars, drawers, mirrors and lighting.
Unlike residential closets, hotel wardrobes are engineered around specific constraints:
- Room Layout Integration: Designed to fit exact architectural niches and preserve circulation space.
- Guest Stay Patterns: Optimized for short-term luggage access rather than long-term seasonal storage.
- Integrated Amenities: Requires precise electrical and ventilation coordination for minibars and safes.
- Repeatability: Manufactured for consistent installation across hundreds of identical guestrooms.
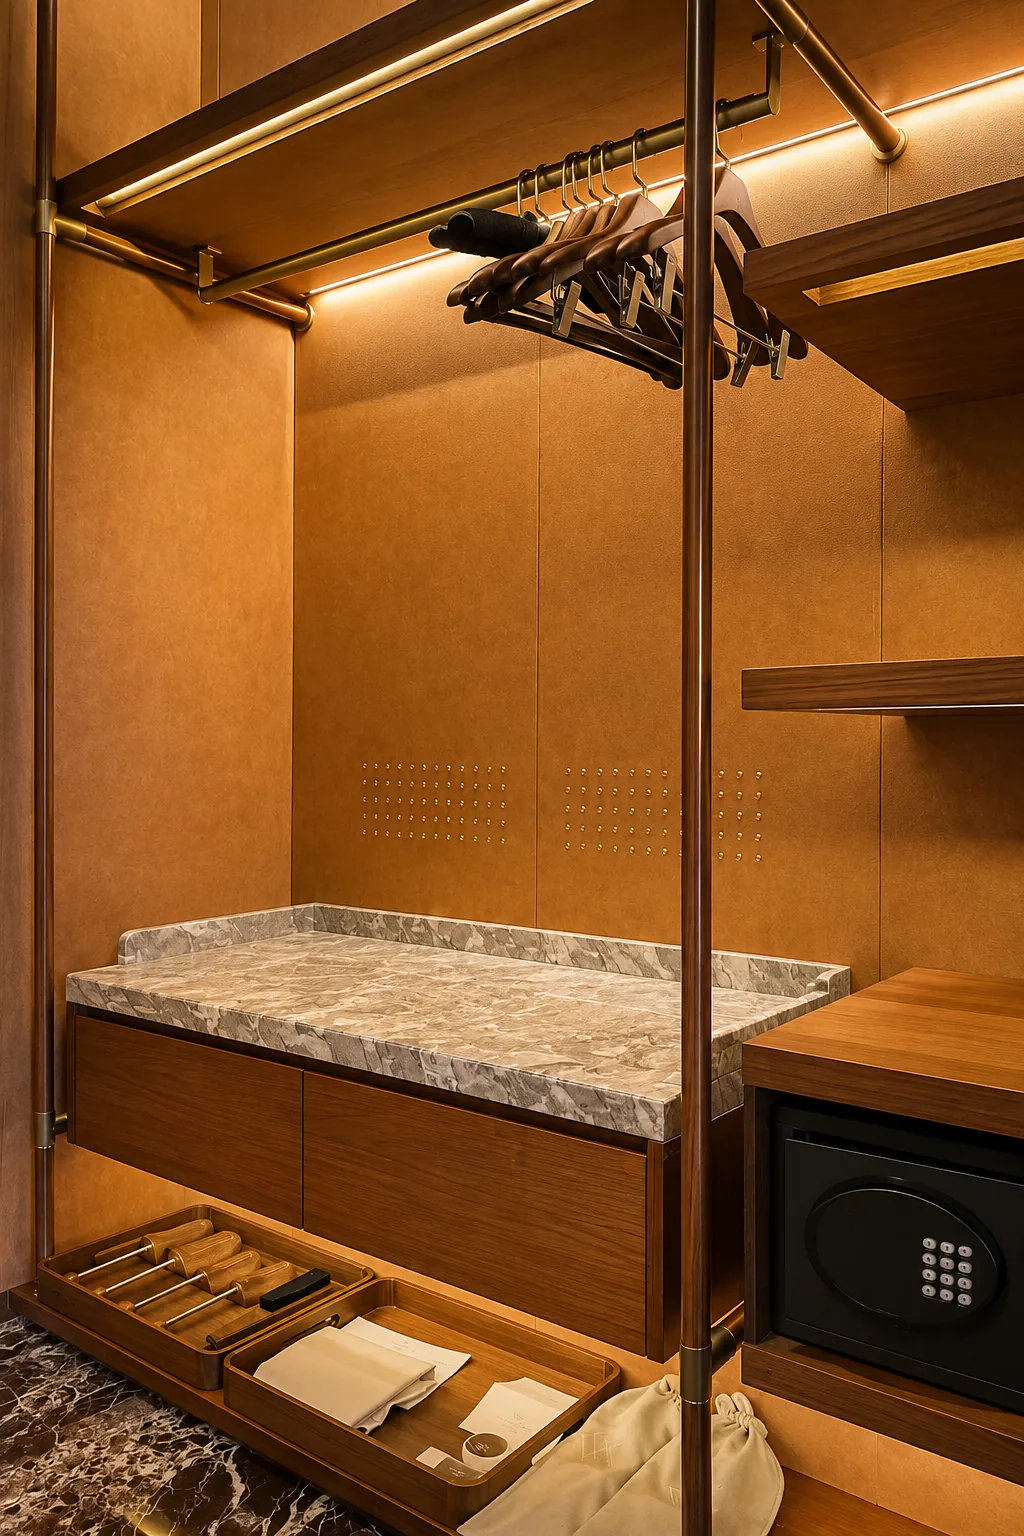
Hotel Wardrobe Types We Manufacture
Different room layouts require different door systems, storage configurations and levels of integration.
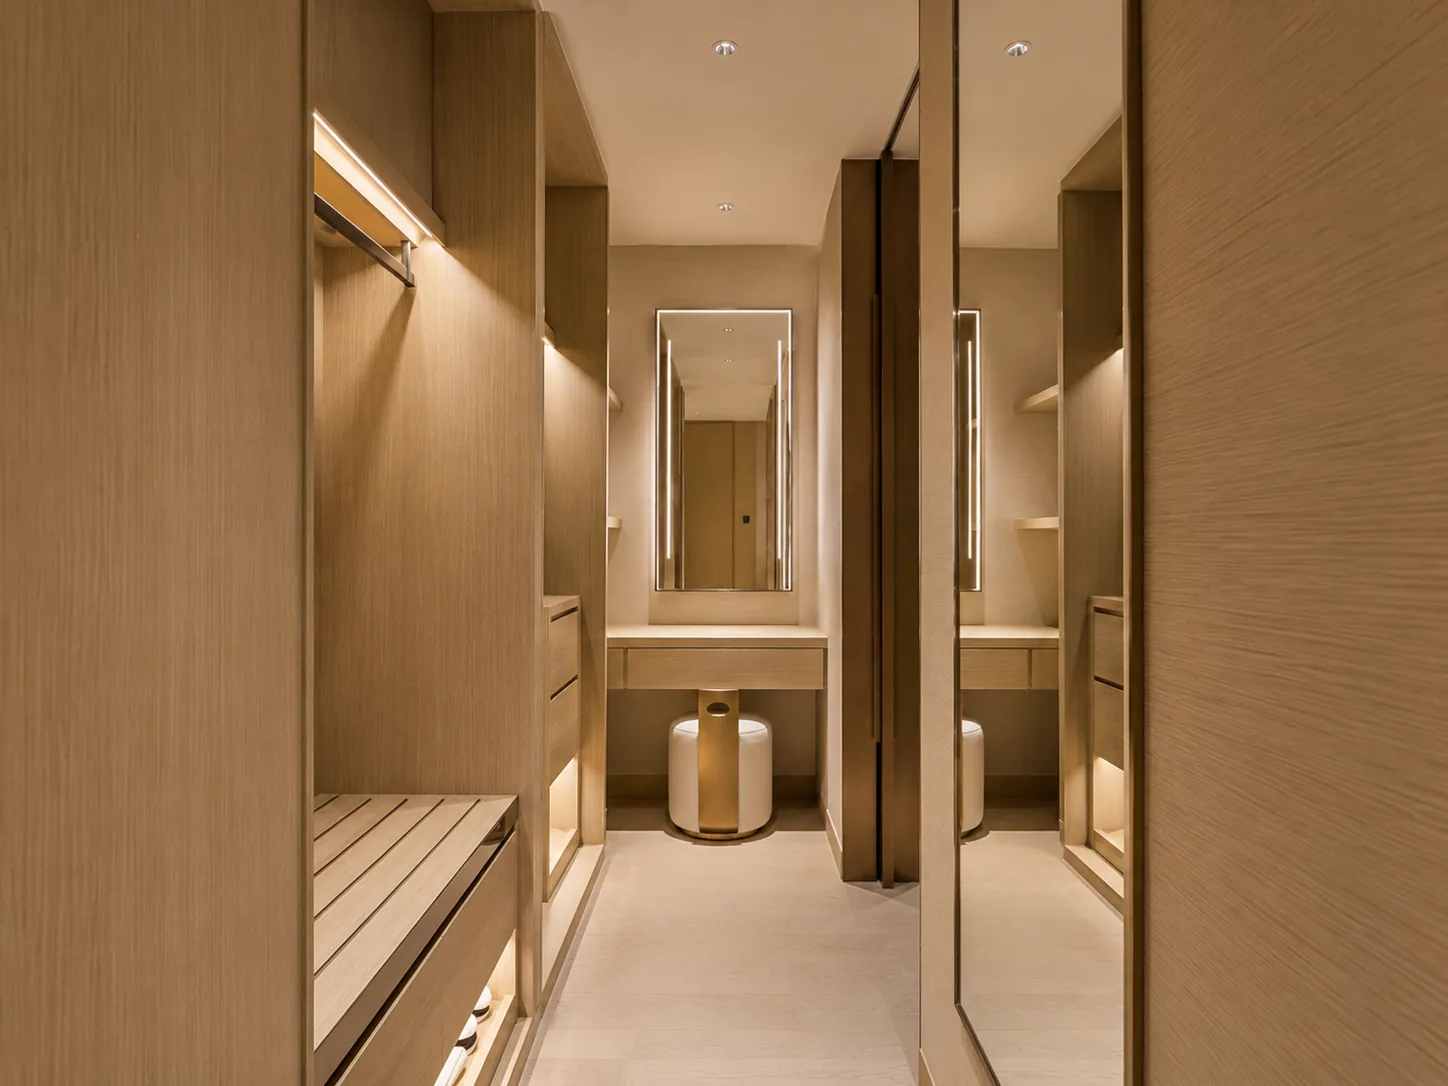
Built-In Hotel Wardrobe
Engineered for standard and luxury guestrooms requiring full-height joinery and clean architectural wall integration.
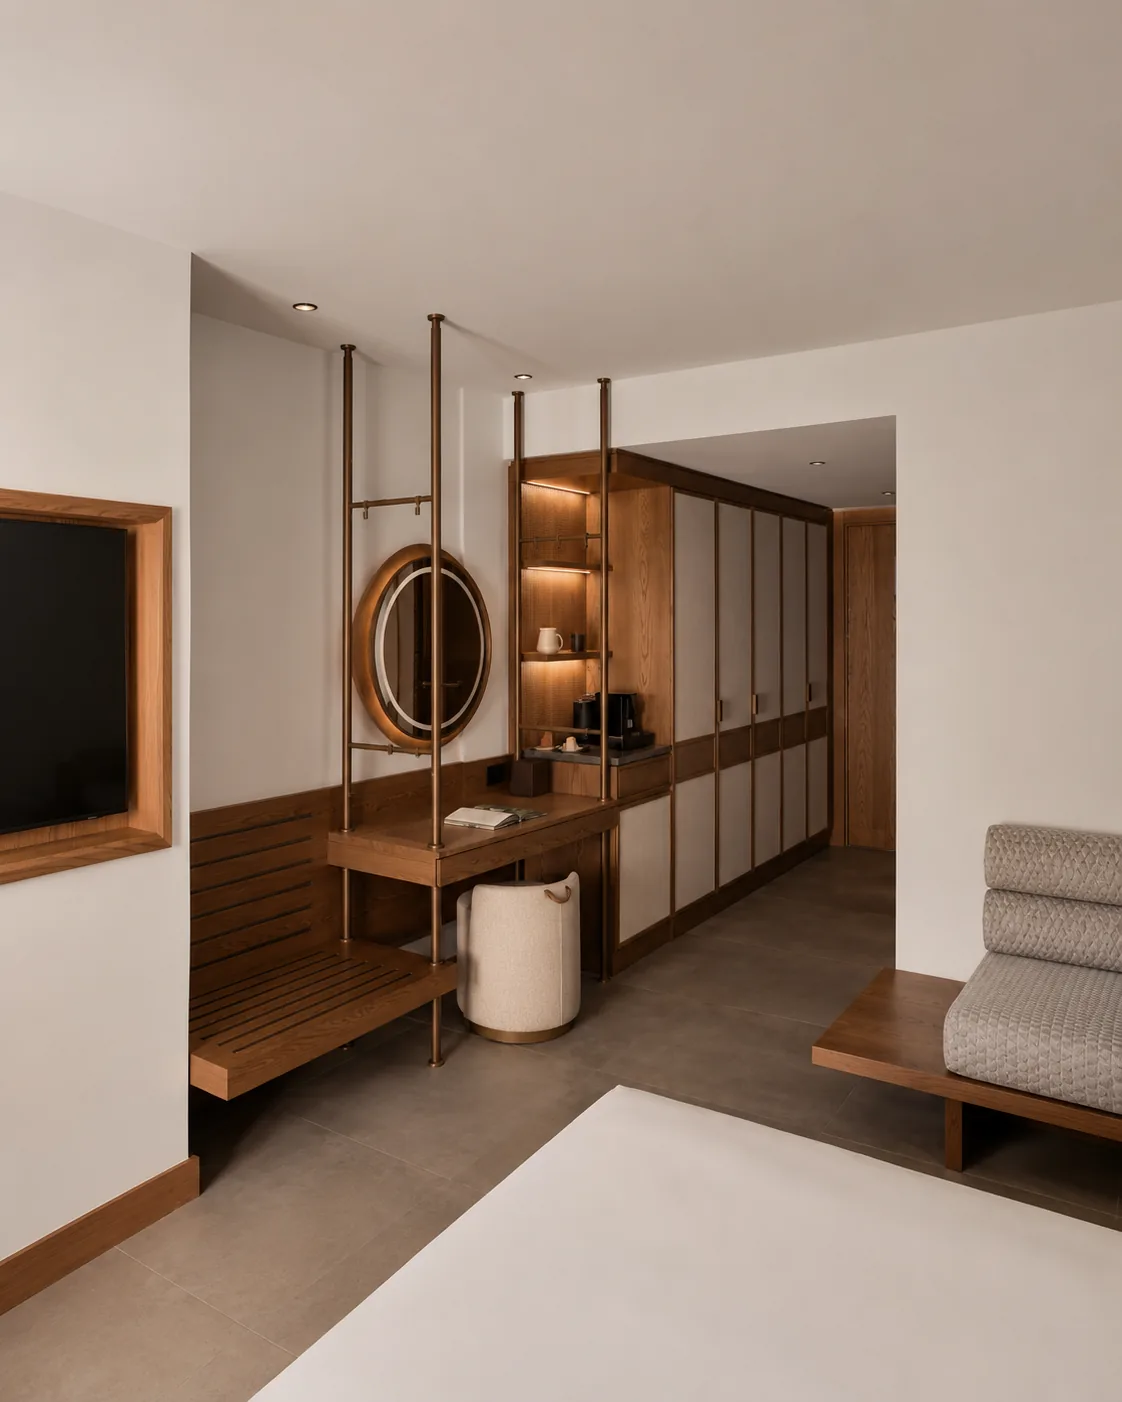
Hinged-Door Hotel Wardrobe
Provides full access to internal storage for traditional layouts, equipped with heavy-duty soft-close hardware.
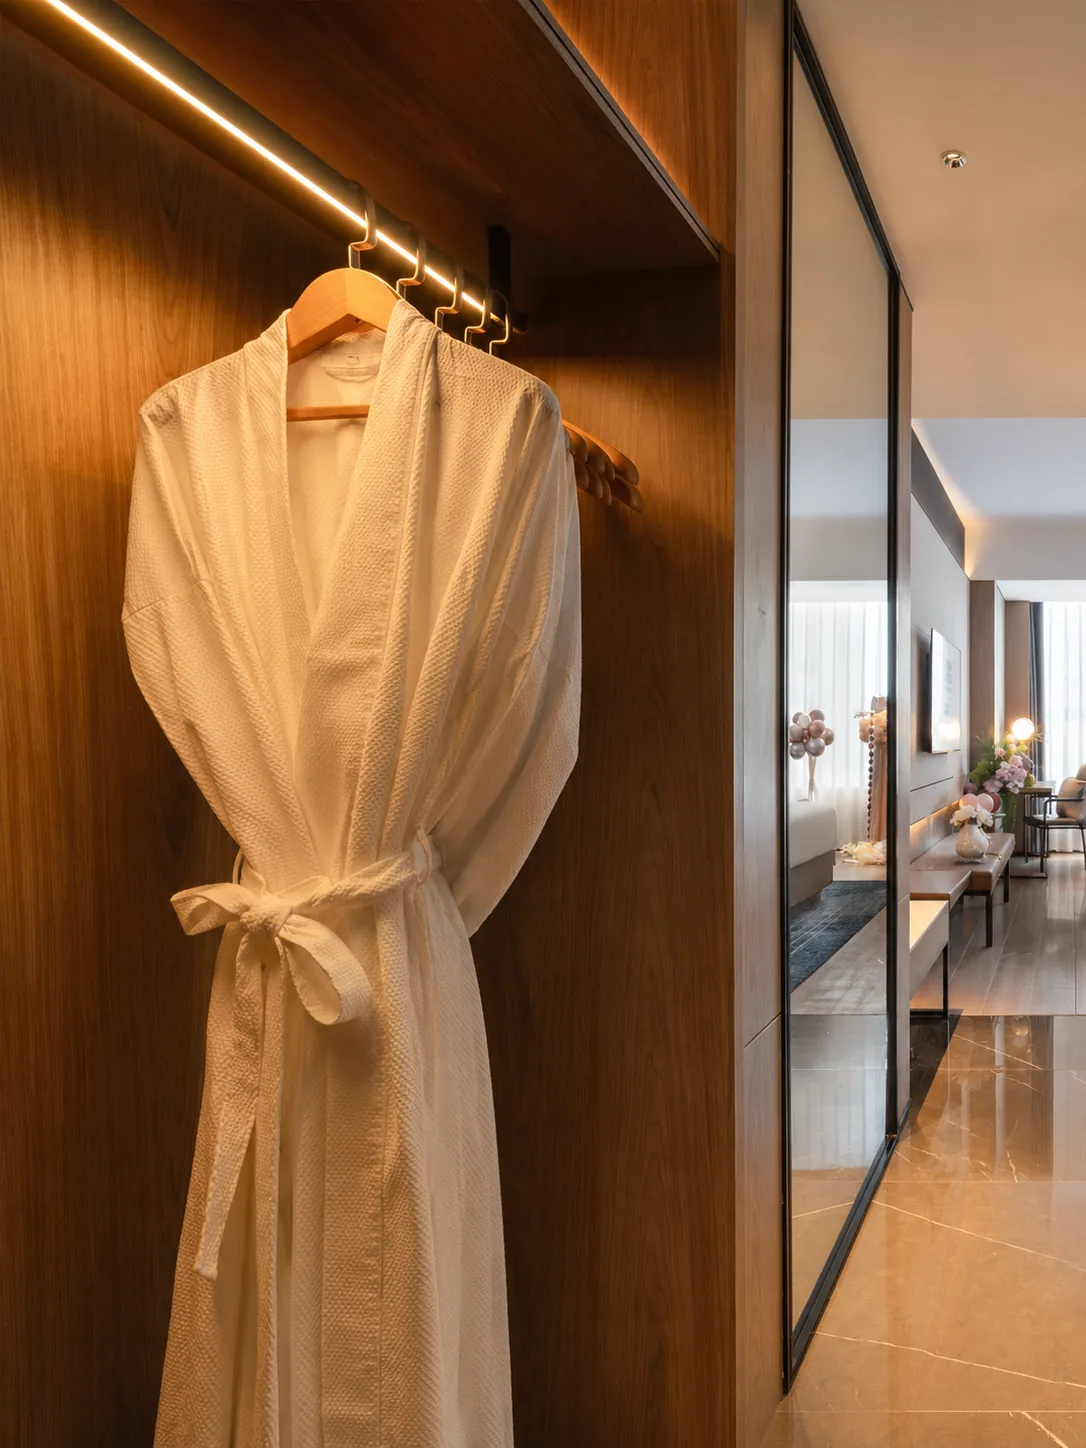
Sliding-Door Hotel Wardrobe
Specified for compact guestrooms and narrow circulation areas where door swing clearance is limited.
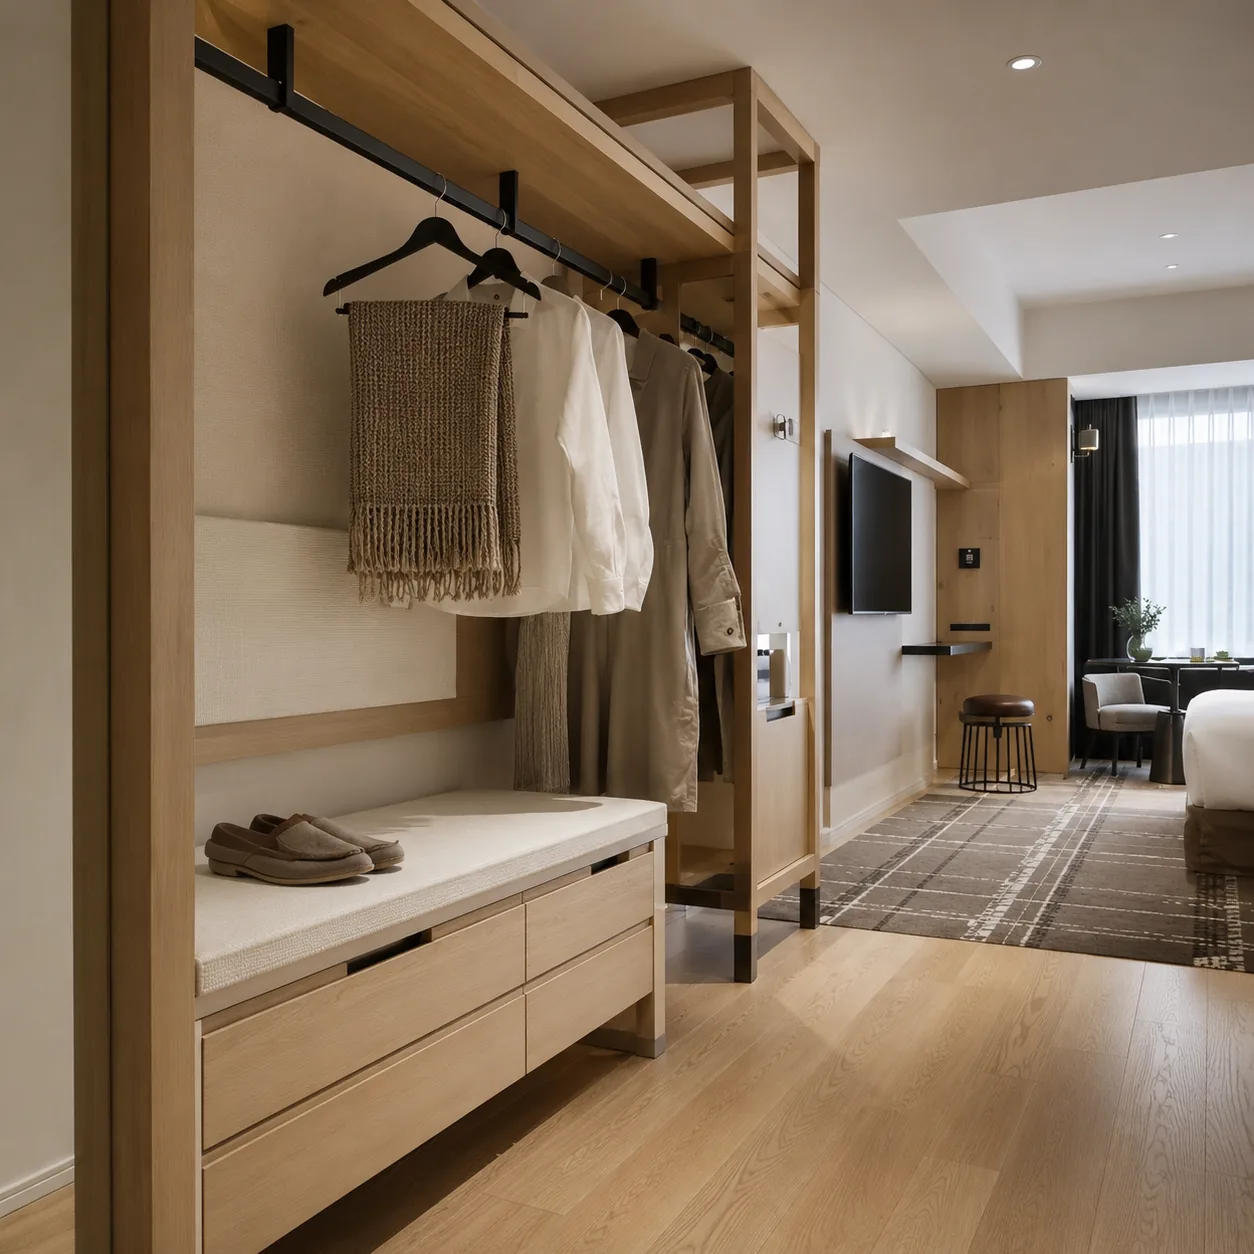
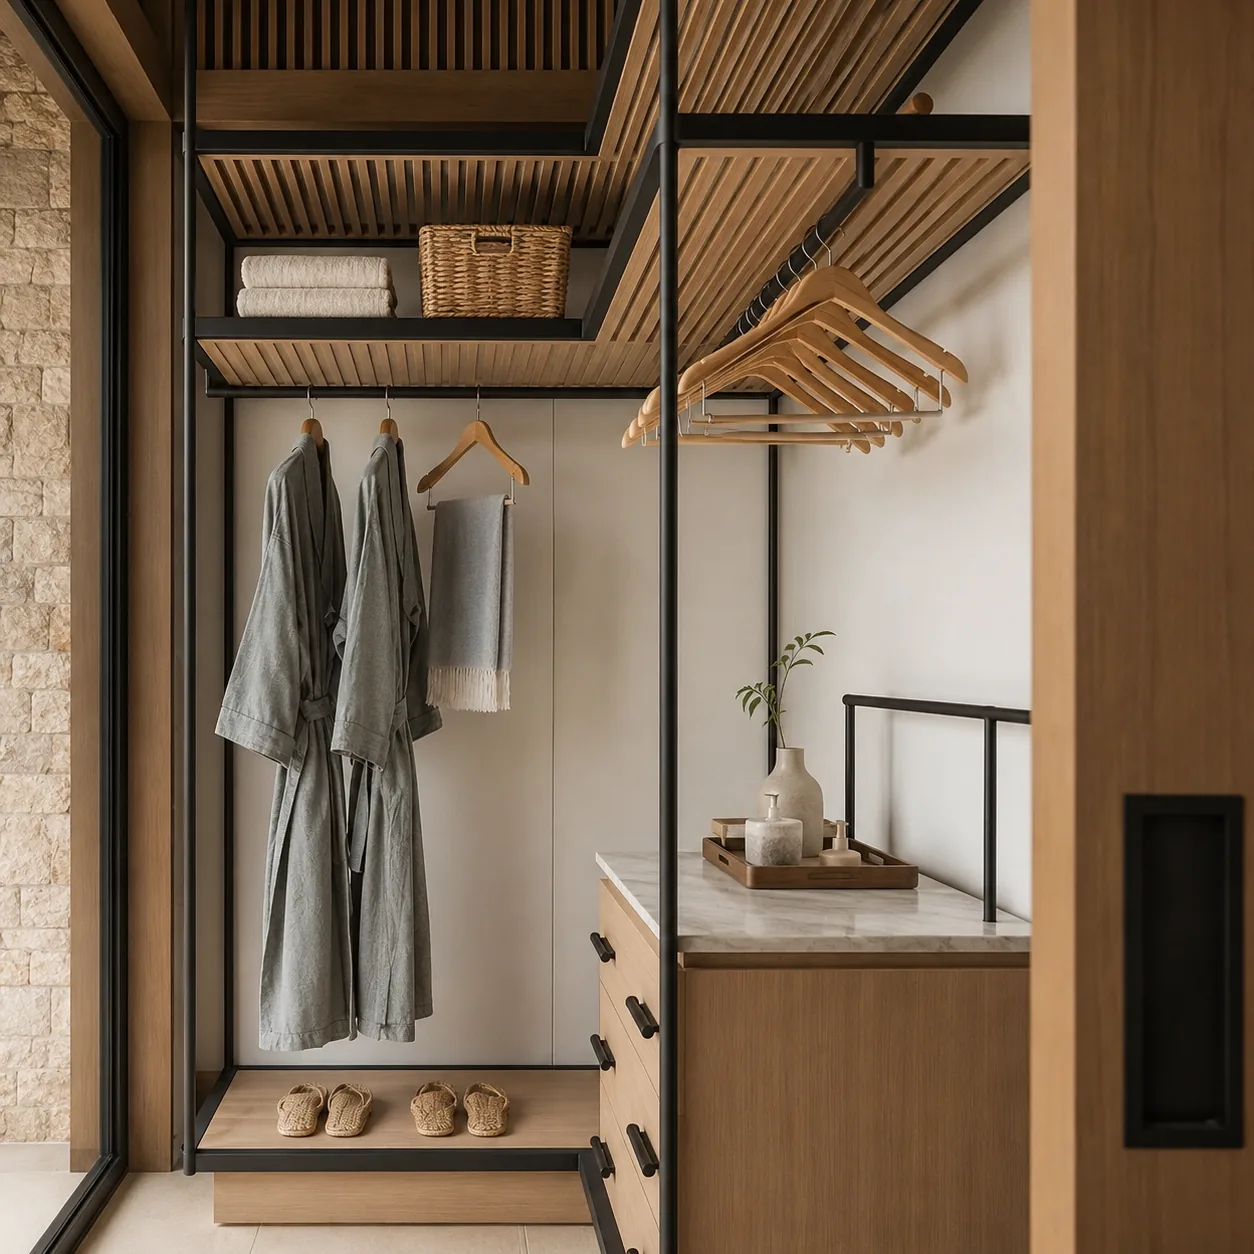
Open Hotel Wardrobe
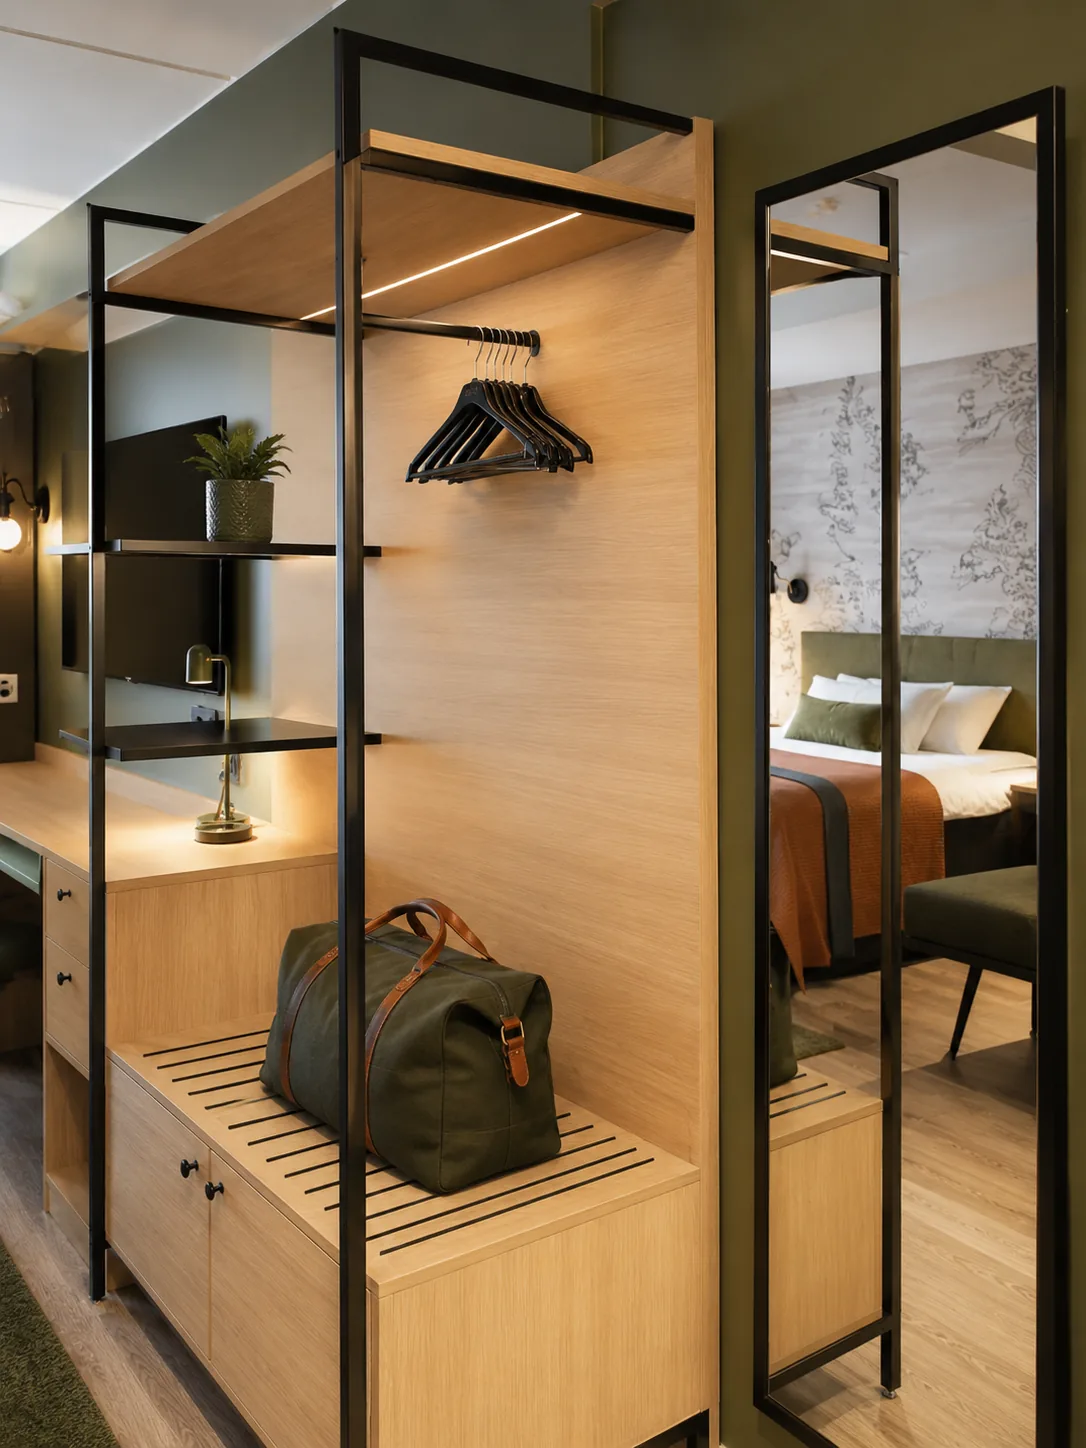
Designed for contemporary, boutique, and select-service properties requiring fast access and visual lightness.
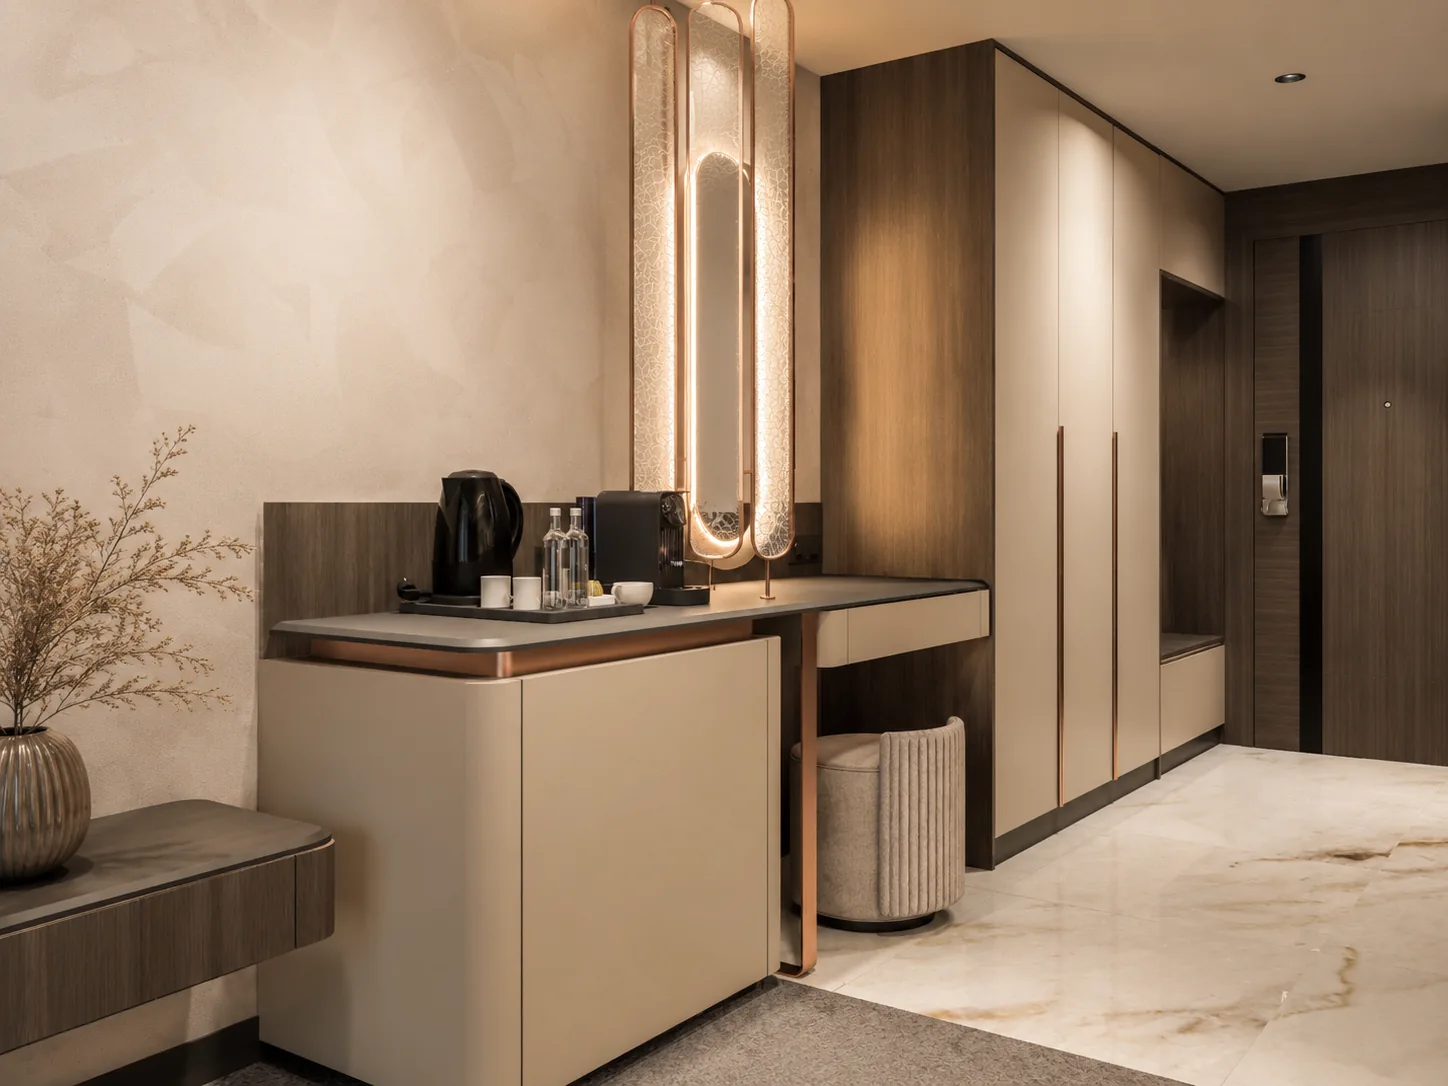
Wardrobe + Minibar Combo
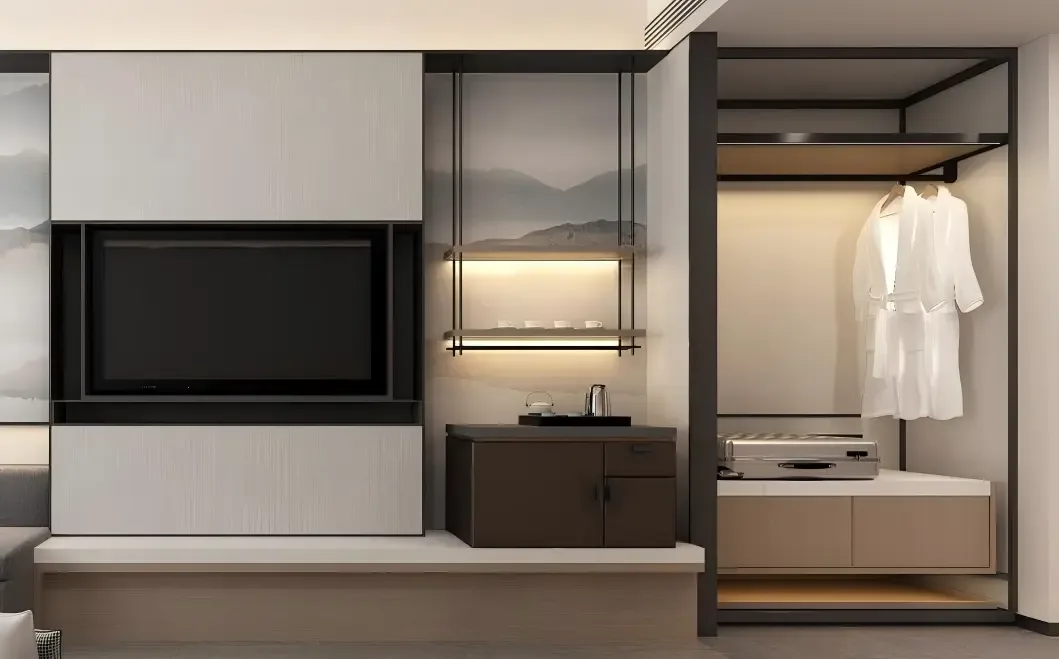
Combines clothing storage with a tea/coffee station, featuring precise refrigerator ventilation and electrical coordination.
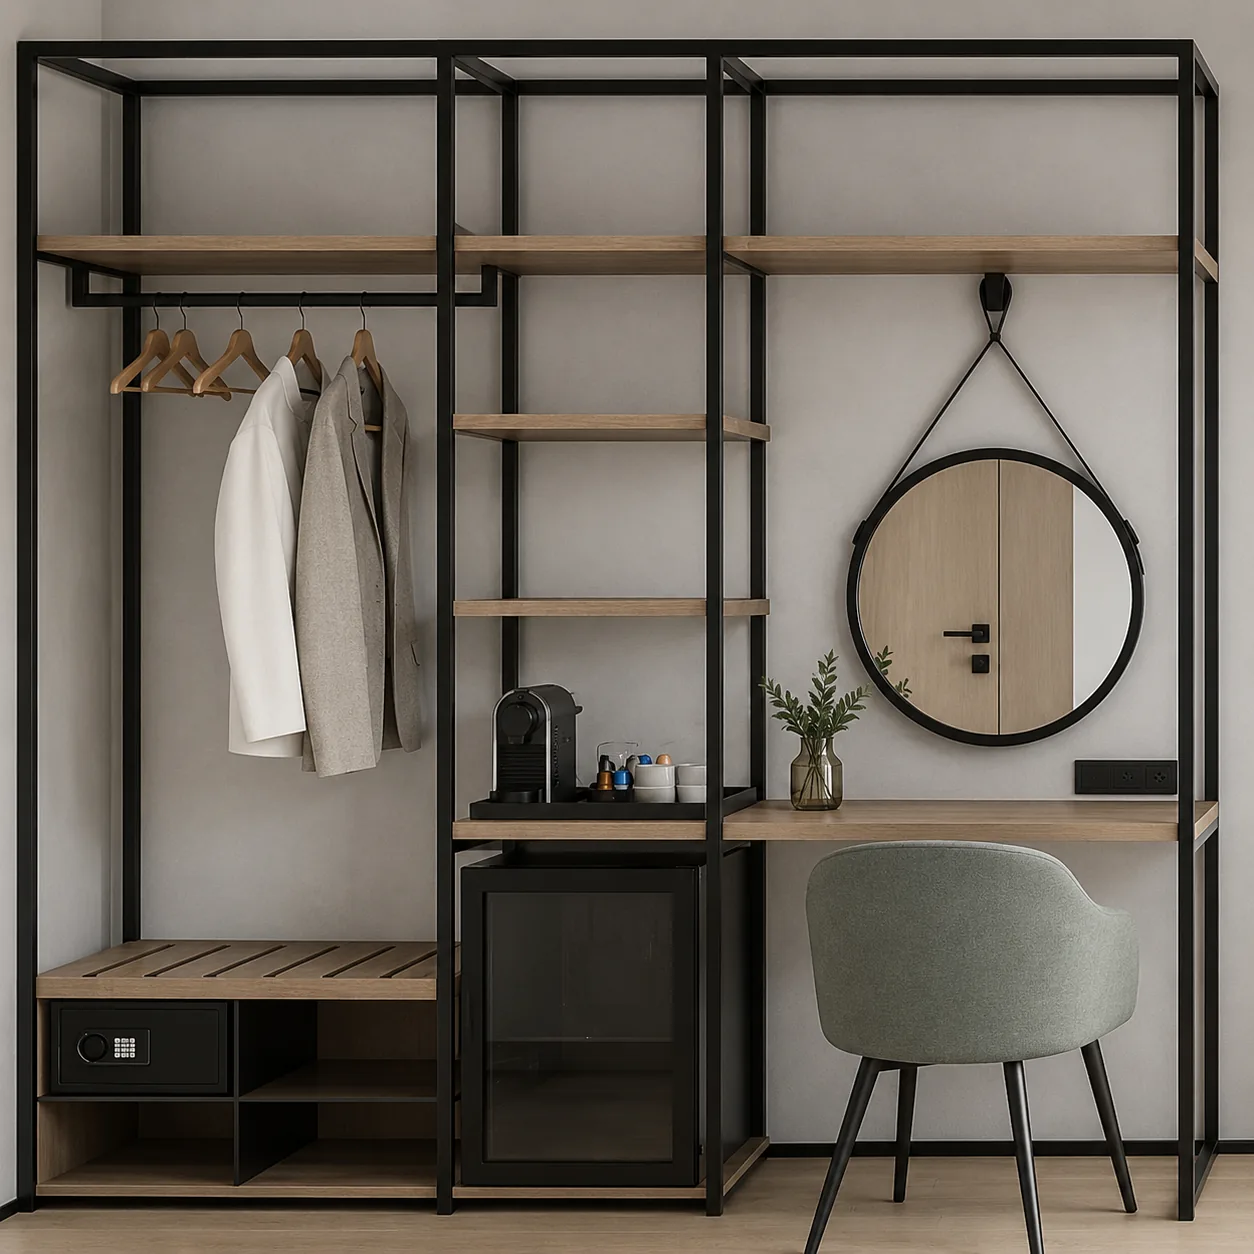
Wardrobe + Safe + Luggage
Consolidates guest security and baggage handling with an electronic safe compartment and reinforced luggage shelf.
Need a Different Configuration? Send Your Room Layout
Hotel Wardrobe Specifications at a Glance
| Application | Hotel guestrooms, suites, resorts, serviced apartments |
|---|---|
| Installation | Built-in, floor-standing or project-specific |
| Door System | Hinged, sliding, open or mixed |
| Cabinet Core | E1 MDF, plywood or project-specified engineered board |
| Surface Finish | Wood veneer, HPL, laminate, melamine, lacquer or project-specified finish |
| Internal Storage | Hanging rail, shelves, drawers, luggage shelf |
| Optional Integration | Safe, minibar, refrigerator, coffee station, mirror, ironing storage |
| Hardware | Soft-close hinges, drawer runners and project-approved fittings |
| Dimensions | Custom according to room layout and approved shop drawings |
| Hanging Depth | Engineered according to garment clearance; typically around 550–600 mm where full hanging depth is required |
| Packing | Export protective packing with project labeling |
| MOQ & Lead Time | Confirm according to project quantity, specification and sample approval |
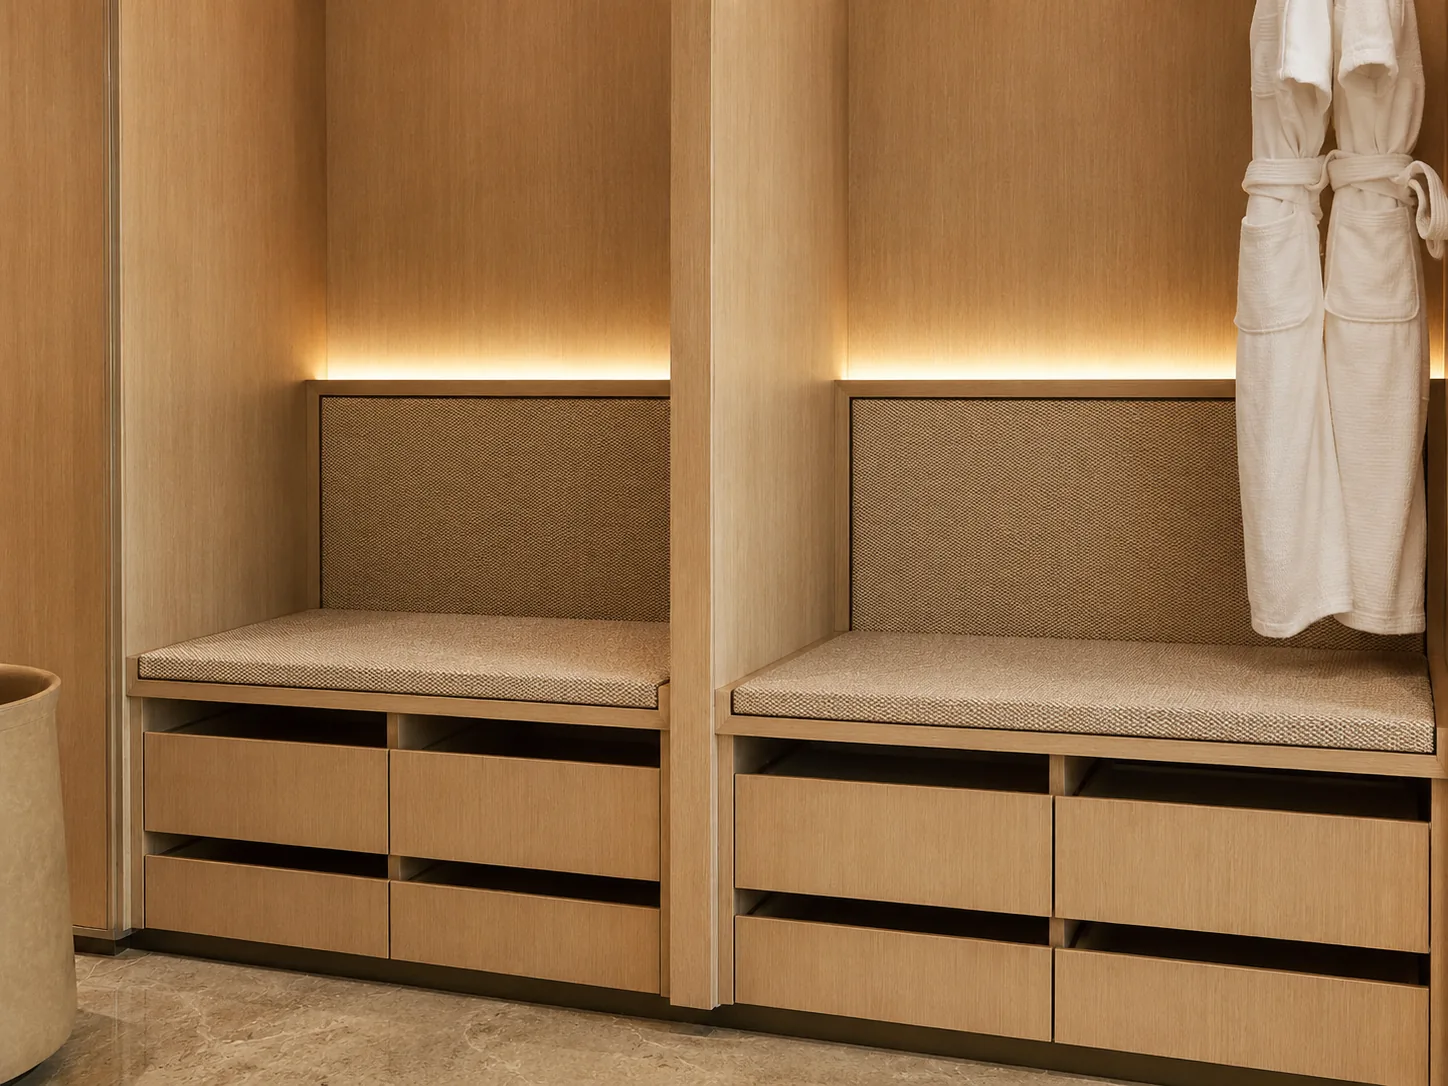
Designed Around Real Hotel Room Constraints
Doors Interfere With Beds or Circulation
Door systems are selected based on the room layout. We specify hinged, sliding, or open formats to ensure clearance rather than forcing a standard door type.
Guests Have No Clear Place for Luggage
During the wardrobe design stage, we configure dedicated luggage shelves, integrated benches, or lower storage zones to keep suitcases off beds and floors.
Minibar Heat Builds Up Inside Cabinetry
Shop drawings account for appliance dimensions, incorporating necessary ventilation clearances, electrical access routes, and service access points.
Doors Misalign After Installation
Ensured through precise carcass accuracy, strict hardware positioning, factory trial assembly, and hardware adjustment capabilities to accommodate installation tolerances.
Different Room Types Complicate Installation
Production and packing are coordinated by room type, floor, or building. Components are labeled accordingly to streamline site installation sequence.
Inside a Hotel Wardrobe: Functional Zones
Hanging Zone
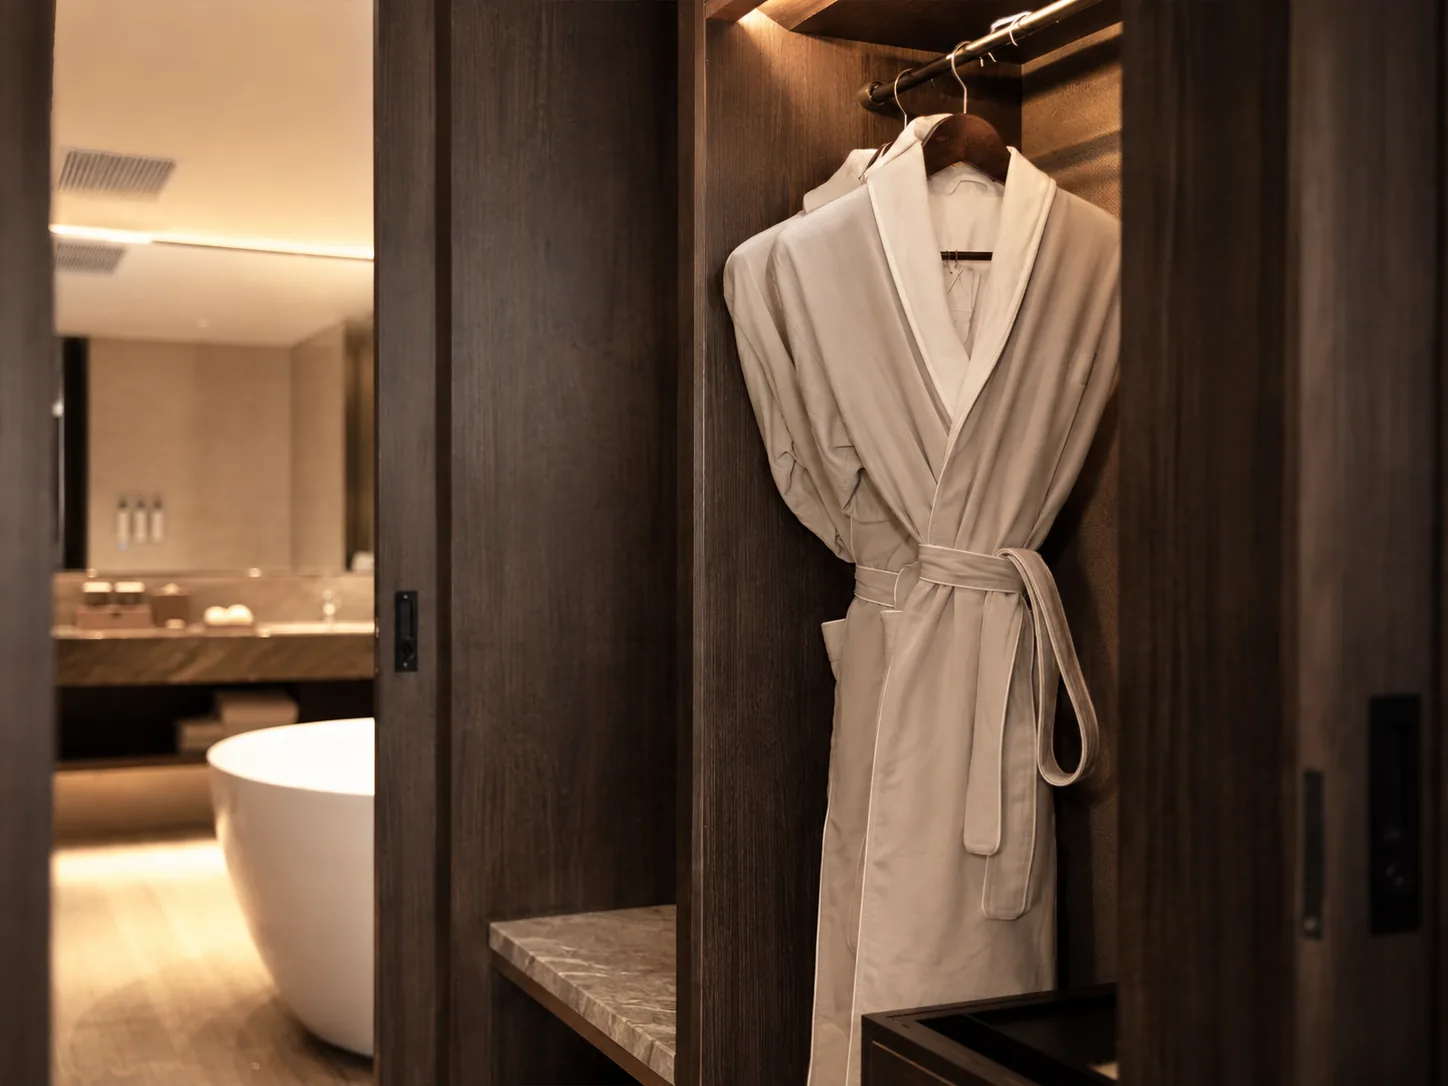
For jackets, shirts, dresses and robes, engineered for proper garment clearance.
Adjustable Shelving
Flexible storage for folded garments and guest belongings.
Safe Compartment
Positioned securely for practical and comfortable guest access.
Drawer Storage
For smaller personal items and extended stays, utilizing smooth runners.
Luggage Platform
Keeps suitcases off beds, desks and floors, protecting room finishes.
Minibar Zone
Designed with appliance dimensions and essential ventilation clearances in mind.
Ironing Storage
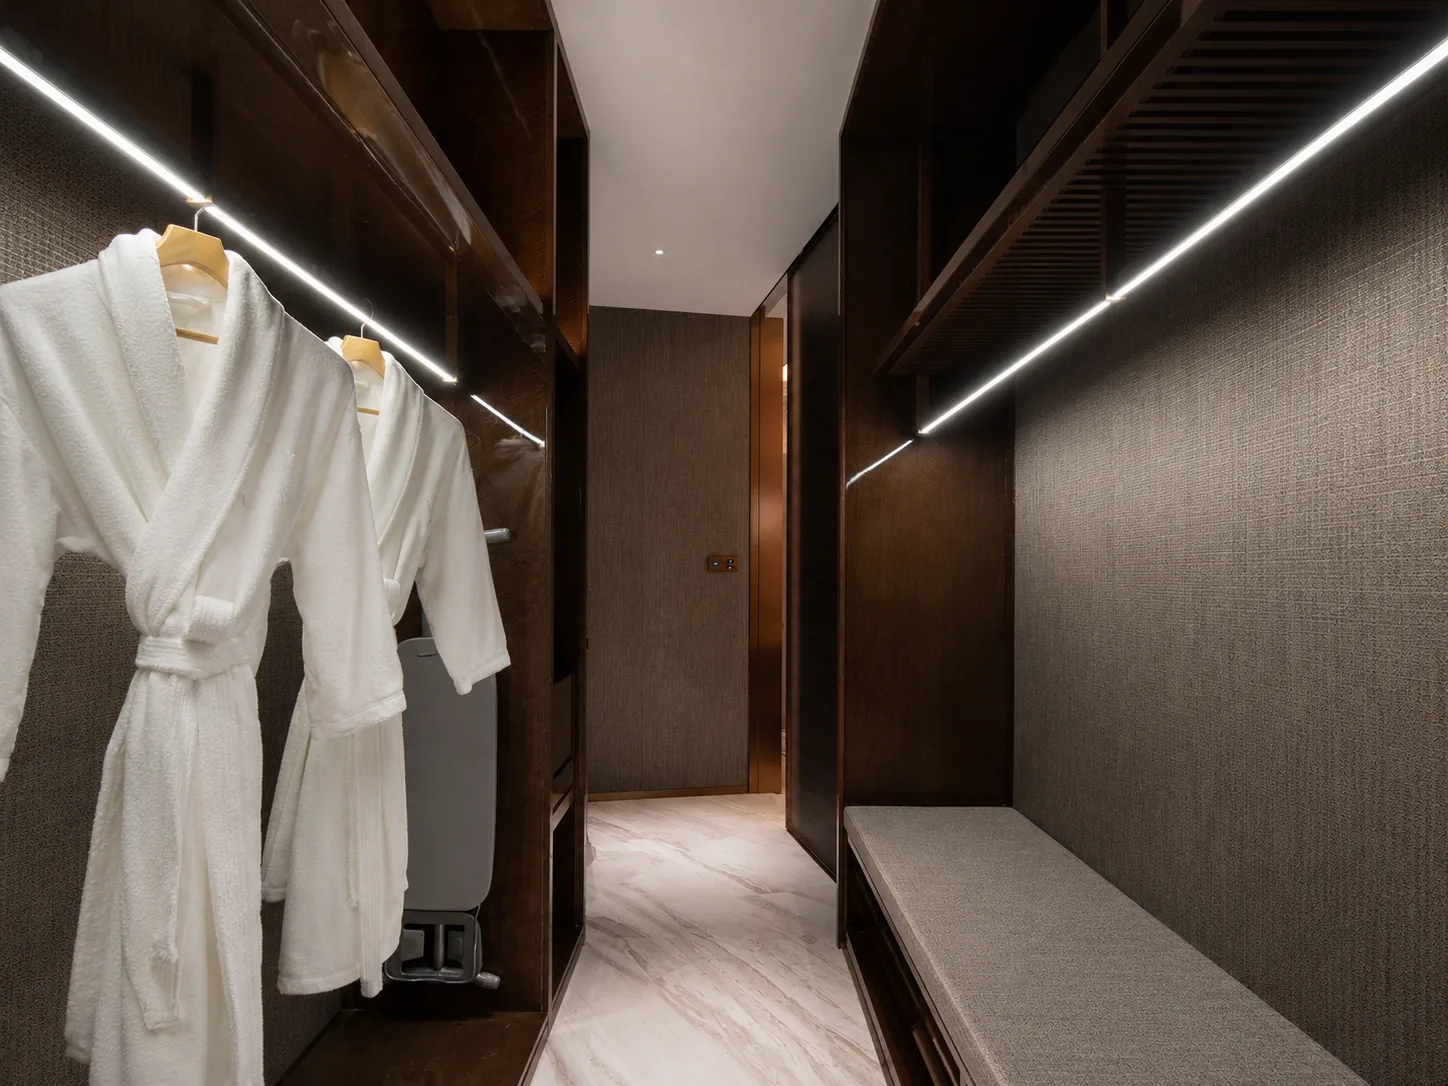
Optional dedicated space for an iron and folding ironing board.
Integrated Lighting
Optional LED illumination for easier access in darker wardrobe interiors.
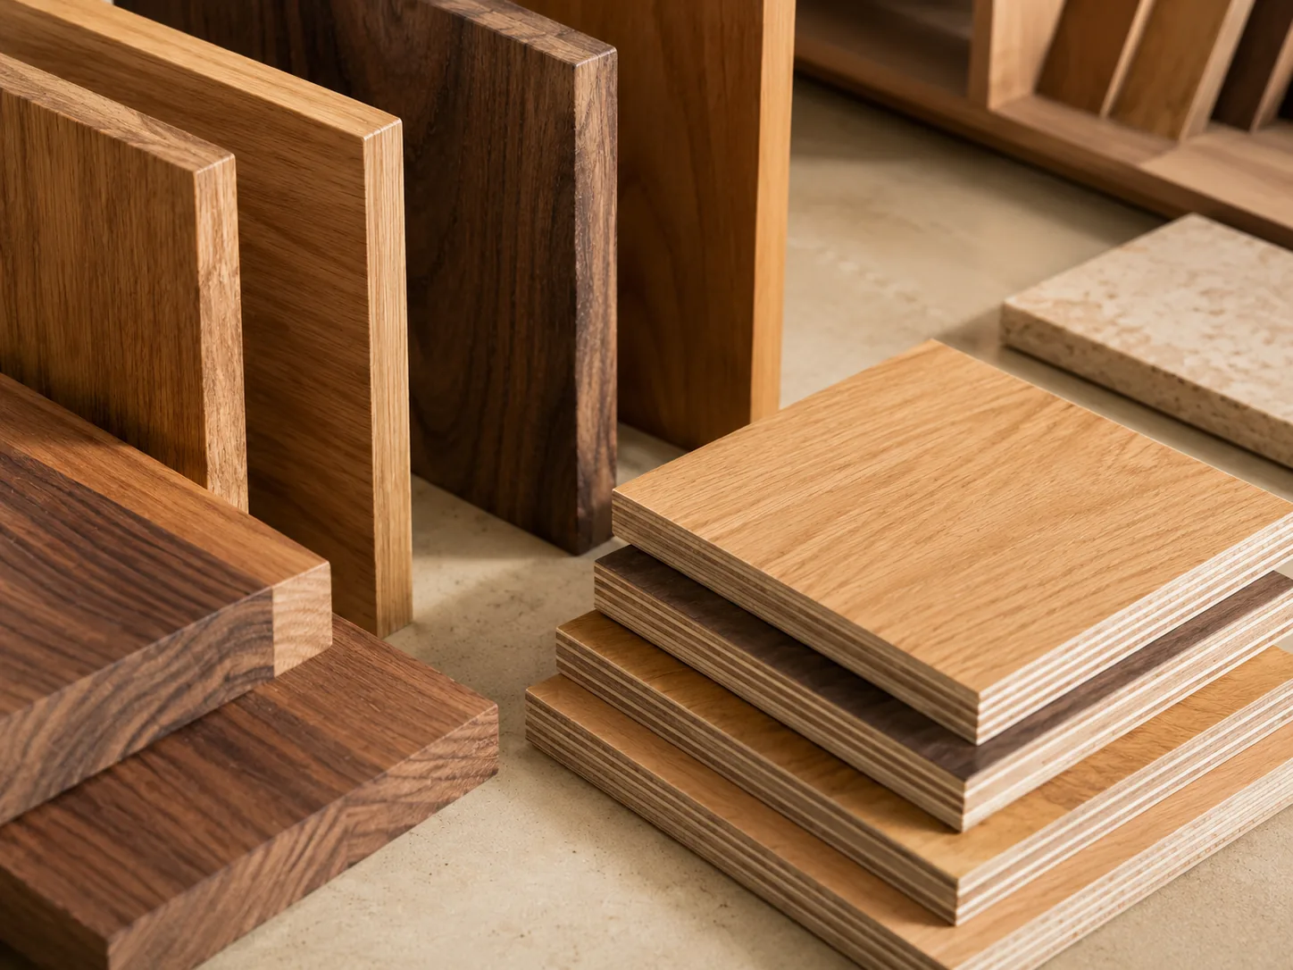
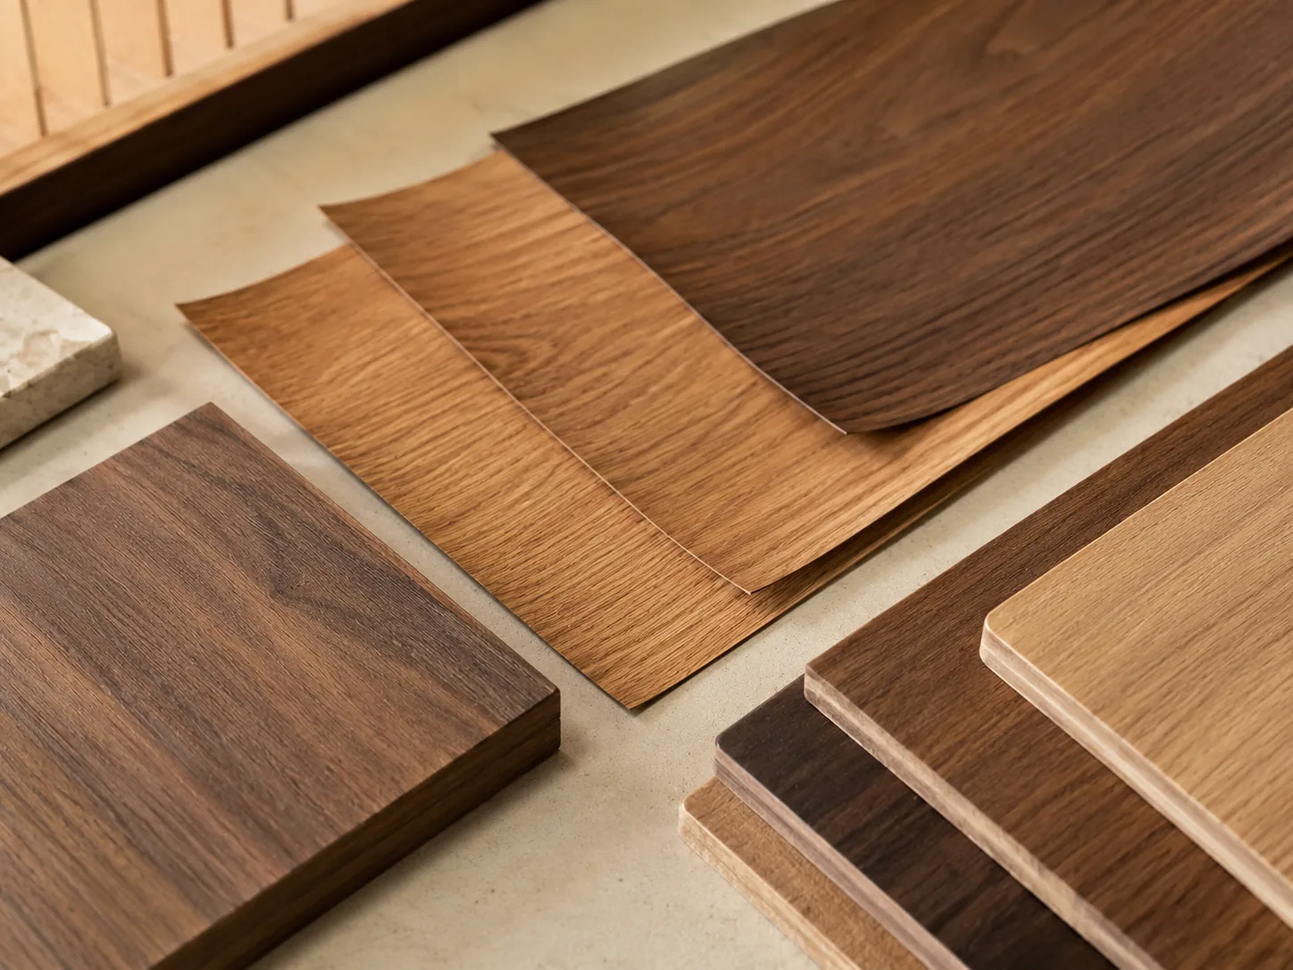
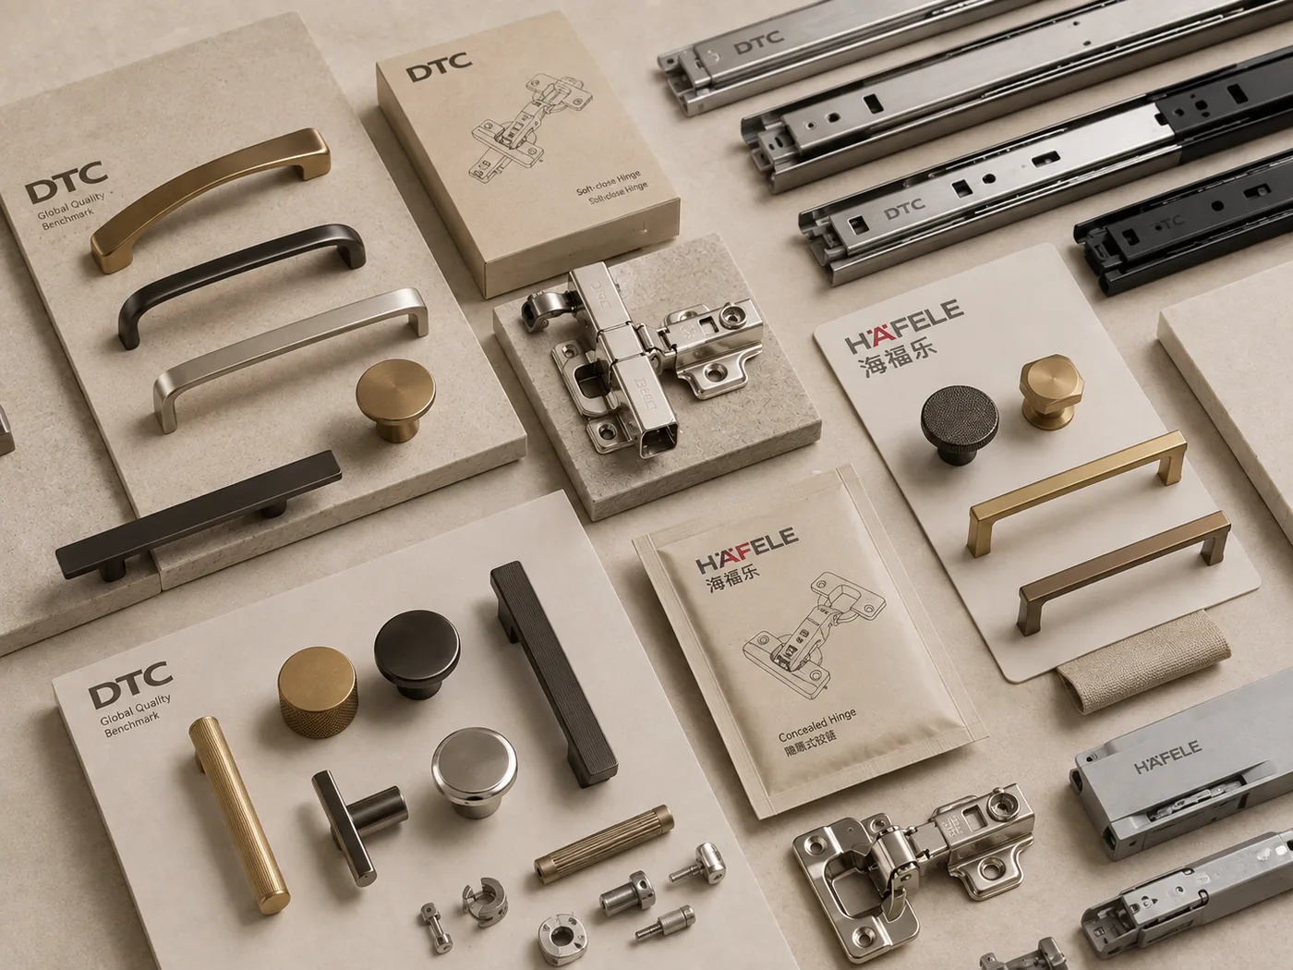
Materials, Finishes & Hardware for Hotel Wardrobes
Material selection is balanced around design intent, hotel positioning, durability, maintenance, budget and quantity.
Cabinet Structure
- E1 MDF
- Plywood
- Engineered wood
- Project-specified substrate
Surface Options
- Natural wood veneer
- HPL & Laminate
- Melamine
- Painted lacquer
Door & Decorative
- Wood veneer
- Clear or fluted glass
- Metal framing
- Upholstered details (where specified)
Hardware & Integration
- Soft-close / concealed hinges
- Drawer runners & sliding tracks
- Project-approved pulls/handles
- Minibar, safe, LED & electrical outlets
Open vs Hinged vs Sliding Hotel Wardrobes
There is no single best wardrobe type for every hotel; the right system depends on room size, guest profile, brand standard, housekeeping requirements and available door clearance.
| Factor | Open Wardrobe | Hinged Wardrobe | Sliding Wardrobe |
|---|---|---|---|
| Best For | Boutique / compact / select-service rooms | Standard & luxury guestrooms | Compact rooms / restricted circulation |
| Door Clearance | None | Required | Minimal |
| Guest Privacy | Lower | High | High |
| Visual Weight | Light | Traditional / enclosed | Clean & contemporary |
| Access | Immediate | Full opening | Partial opening |
| Hardware Complexity | Low | Medium | Higher |
| Housekeeping Visibility | Very easy | Enclosed | Enclosed |
| Typical Use | Short stays / modern concepts | Full-service hotels | Space-sensitive projects |
Choose the wardrobe around the room—not the room around the wardrobe.
Send Us Your Room PlanHow to Choose a Hotel Wardrobe for Your Project
Check the Room Layout
Confirm available wall width, wardrobe depth, bed location, entrance door, bathroom door, and guest circulation paths.
Define the Guest Profile
Determine if the property is a business hotel, resort, luxury hotel, boutique, or extended stay. Different guests dictate different hanging, luggage, and drawer needs.
Decide the Required Functions
Confirm requirements for hanging rails, shelves, drawers, safe, minibar, luggage shelf, mirror, ironing board, and lighting.
Select Door Type
Choose hinged, sliding, or open based on clearance, visual style, and maintenance—not just exterior appearance.
Select Materials and Finishes
Balance design intent, durability, maintenance, budget, and brand standards.
Approve a Mock-Up Before Bulk Production
For high-quantity projects, confirm drawing approval, material samples, mock-up room, dimensional inspection, and functional inspection before entering batch production.
From Hotel Design Drawings to Production
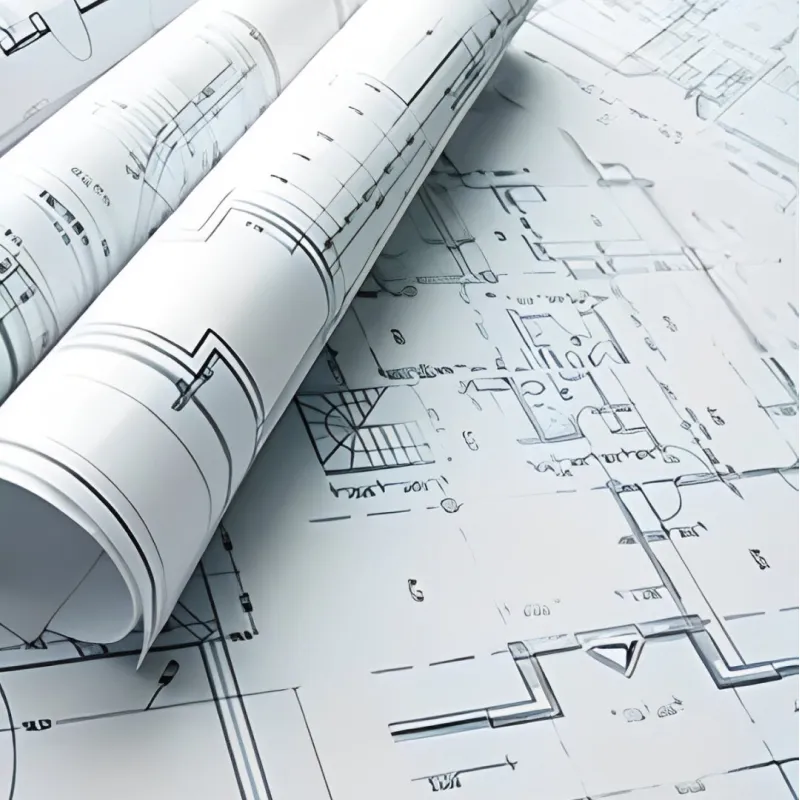
01. Review BOQ & Drawings
Review BOQ, furniture drawings, room plans, finish schedule, and reference images.
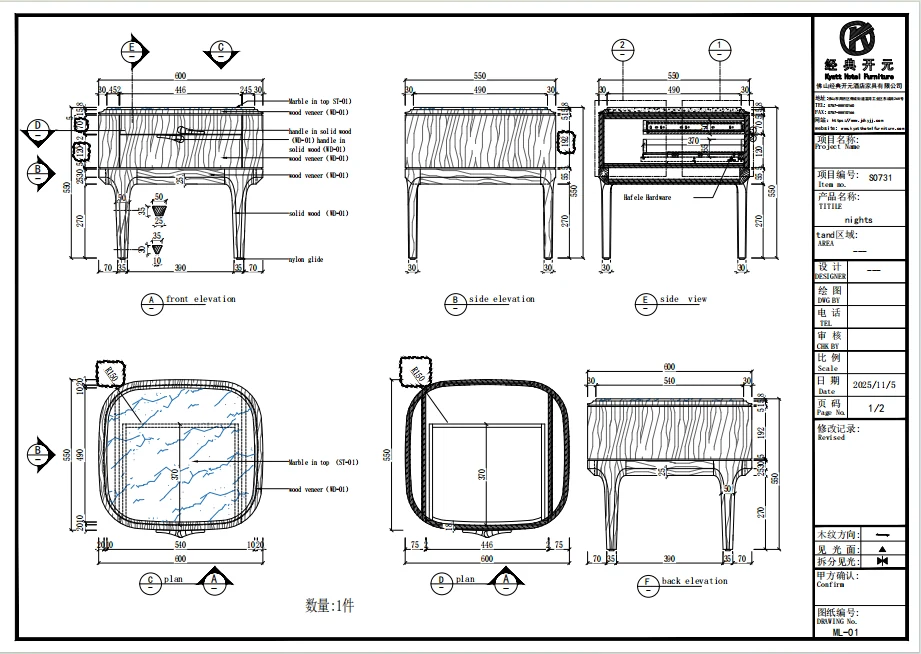
02. Shop Drawing
Confirm dimensions, internal layout, joinery, hardware, appliance opening, and fixing details.
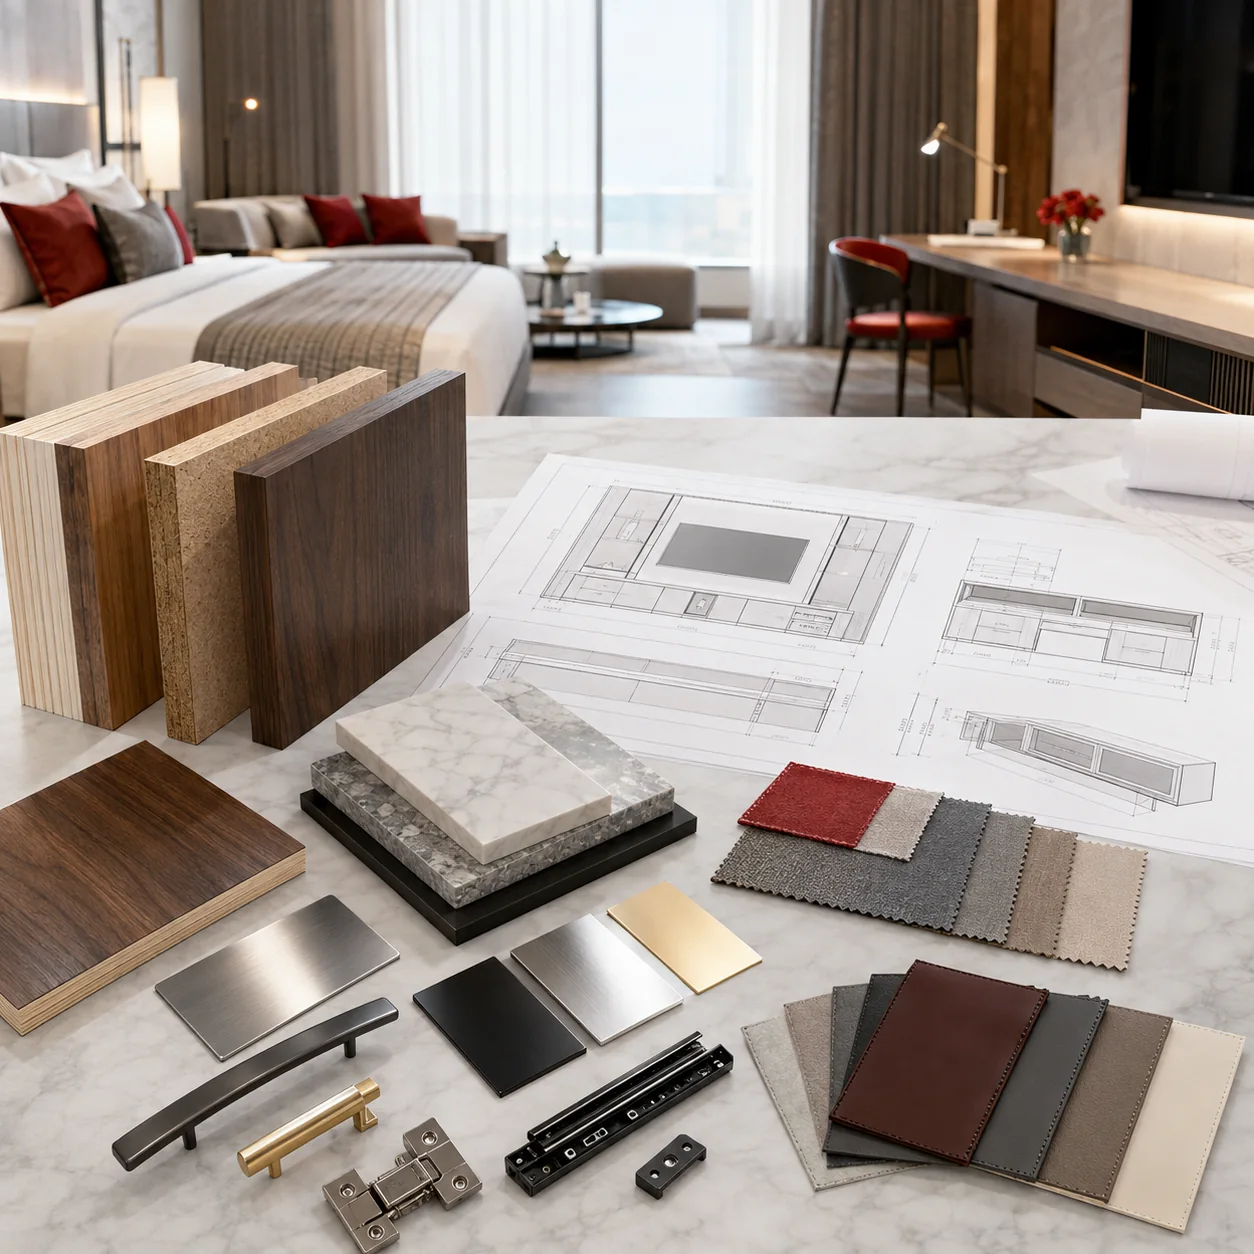
03. Material Approval
Confirmation via veneer sample, color sample, metal sample, and hardware sample.
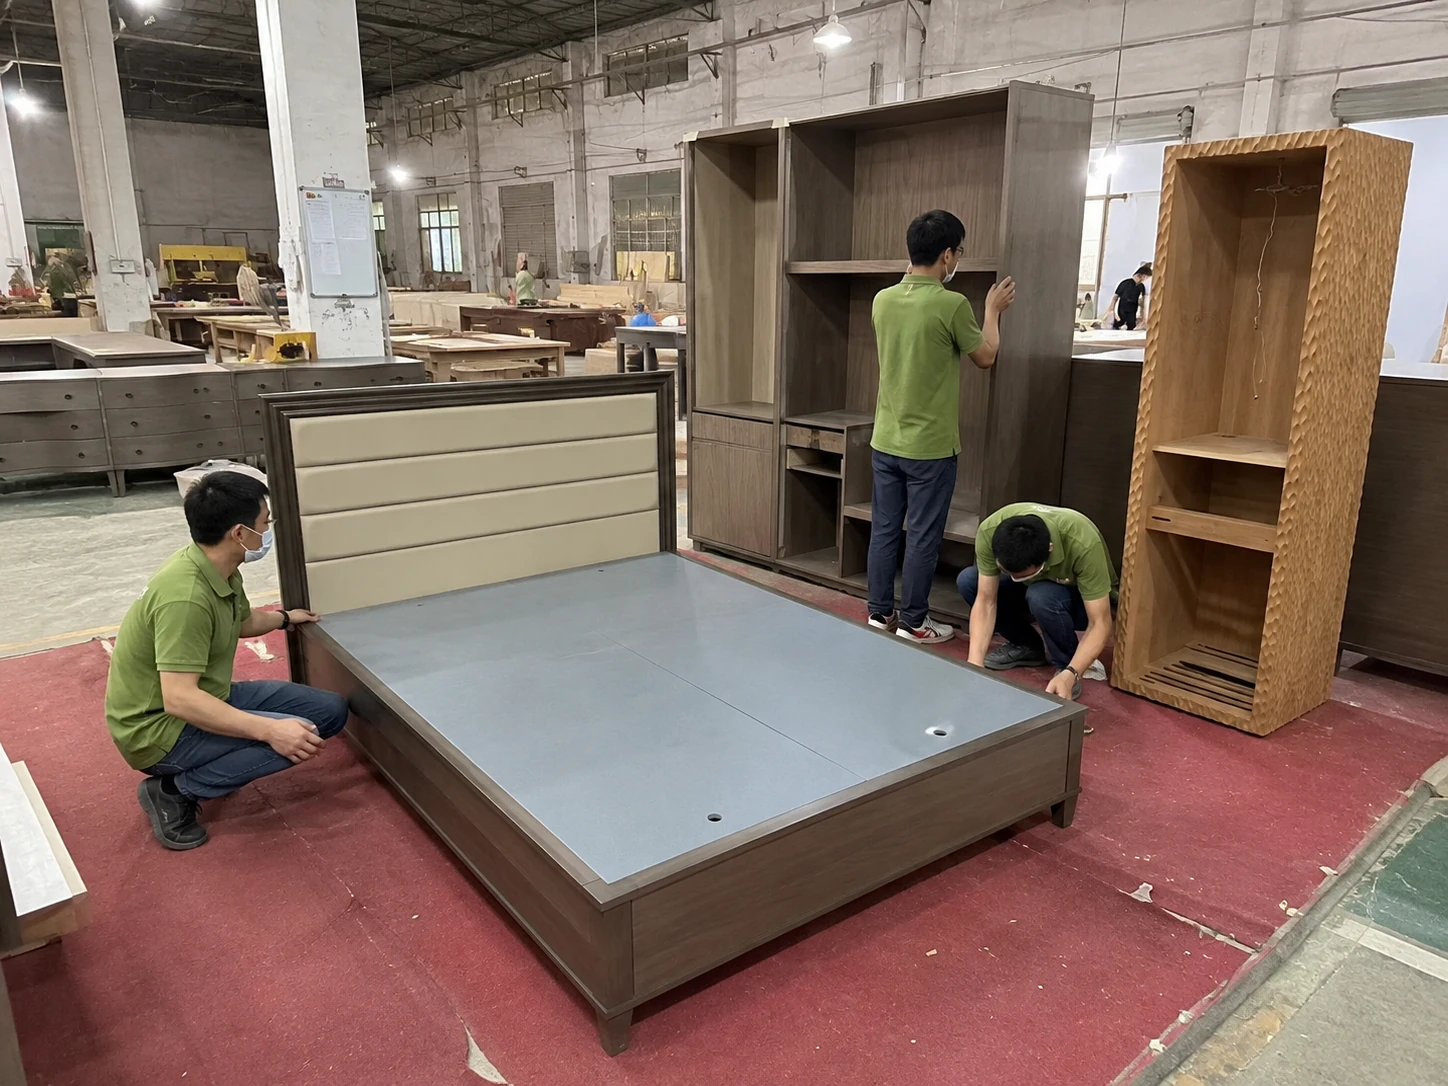
04. Mock-Up / Trial
Check proportions, door operation, storage configuration, material appearance, and installation details.
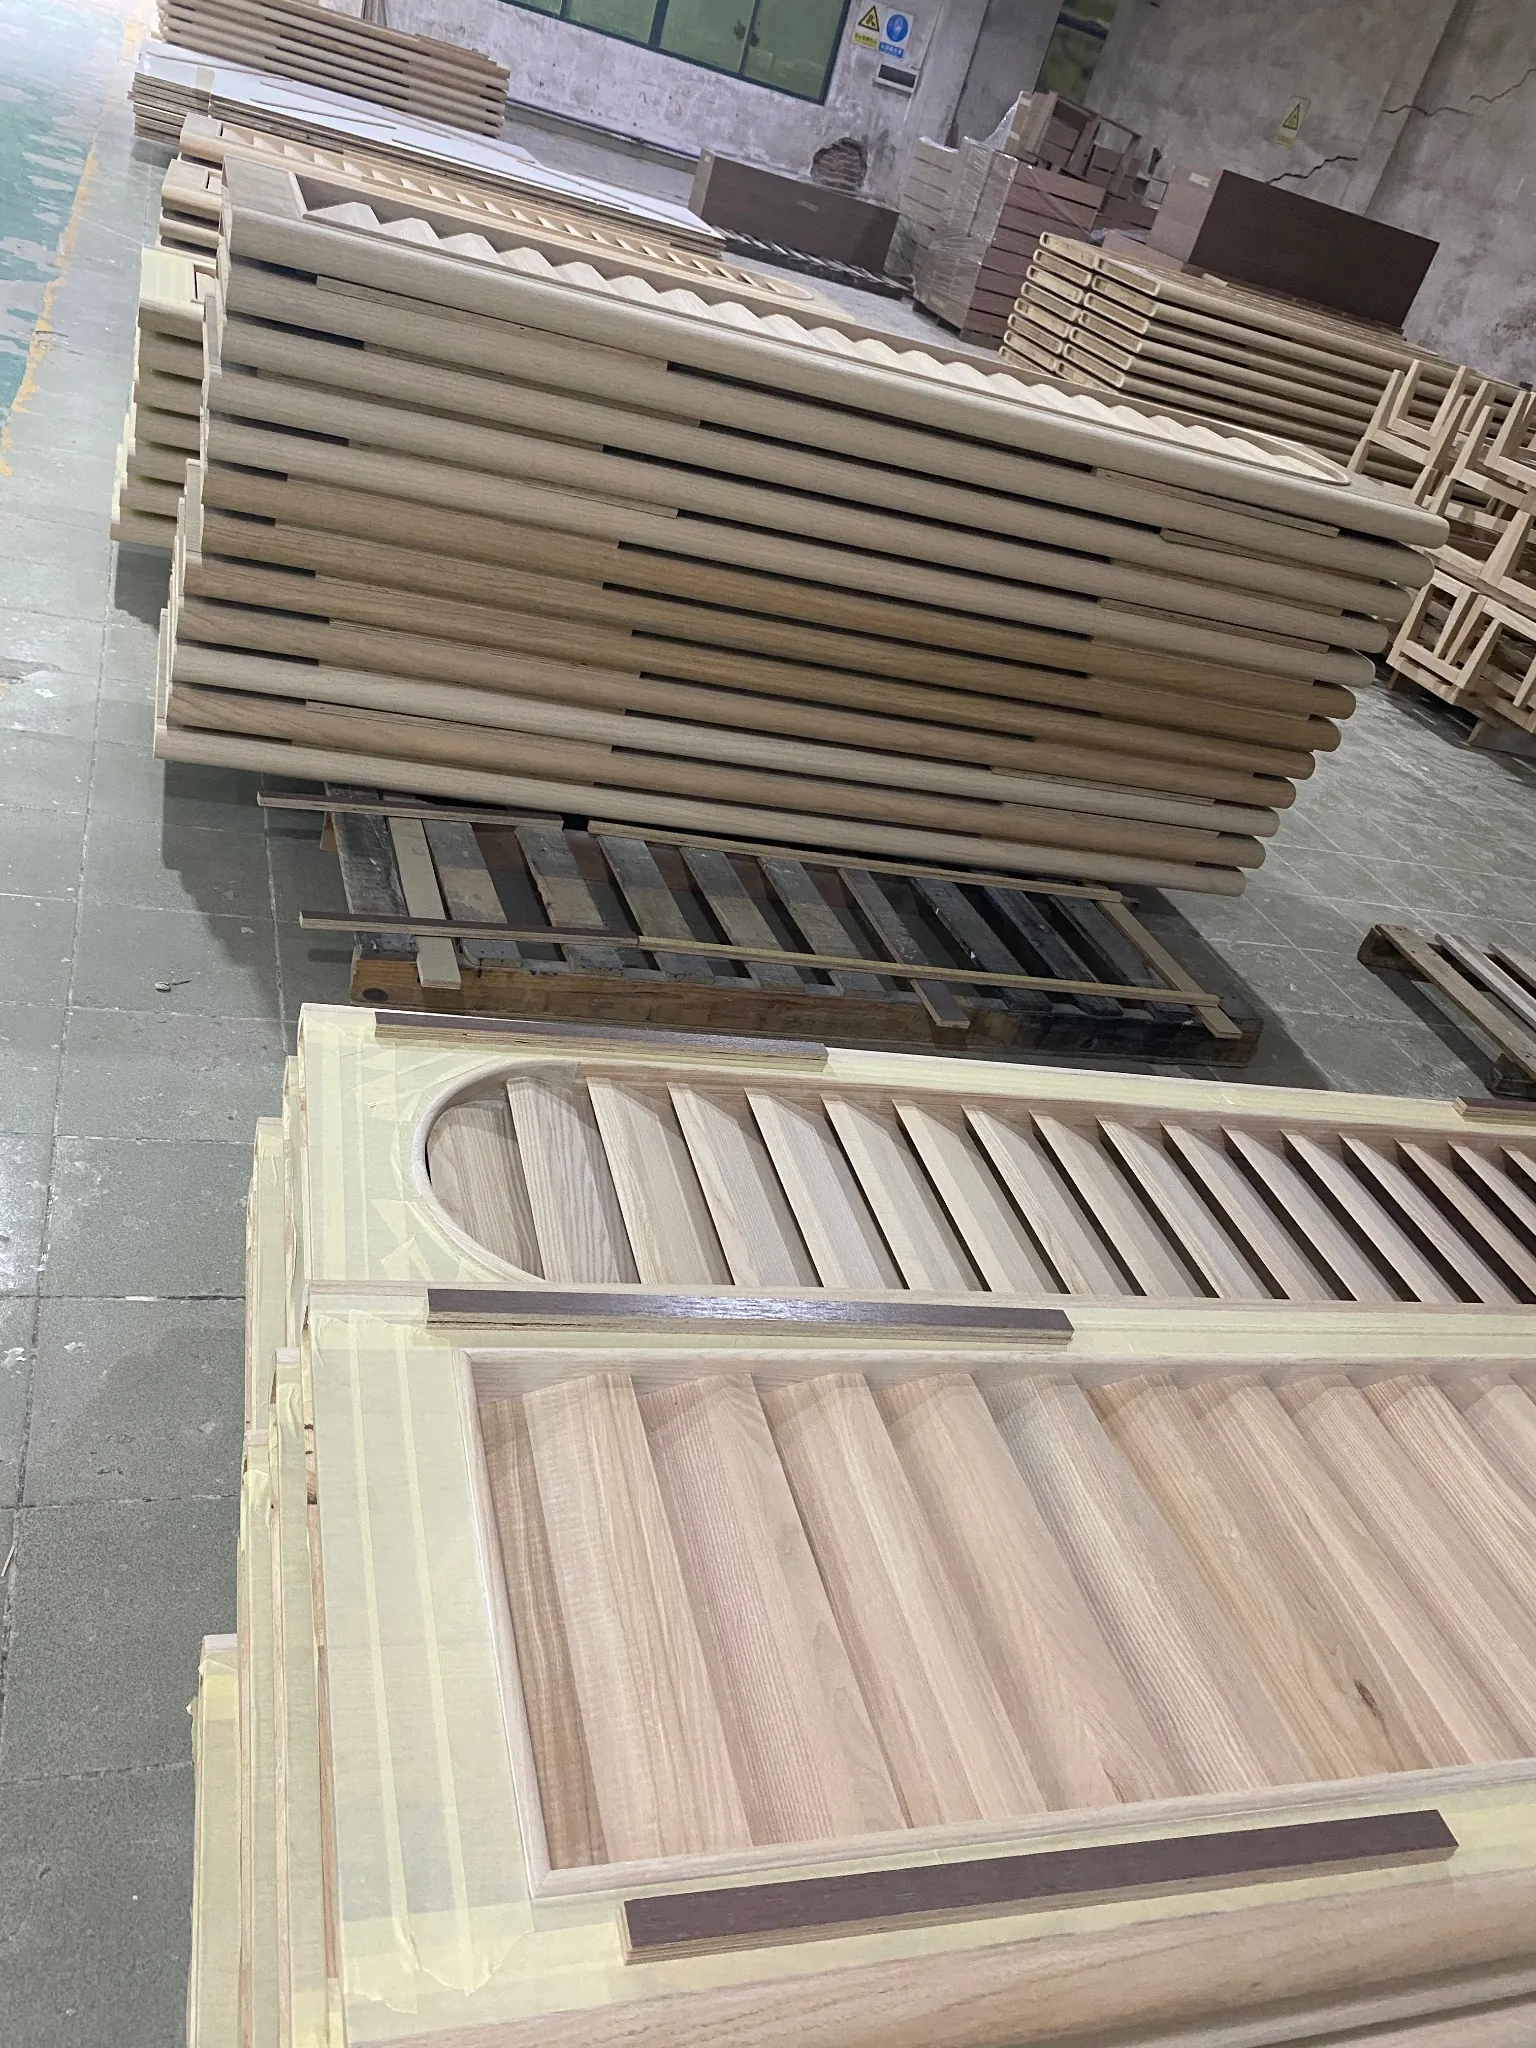
05. Batch Production
Approved specifications are transferred into controlled project production.
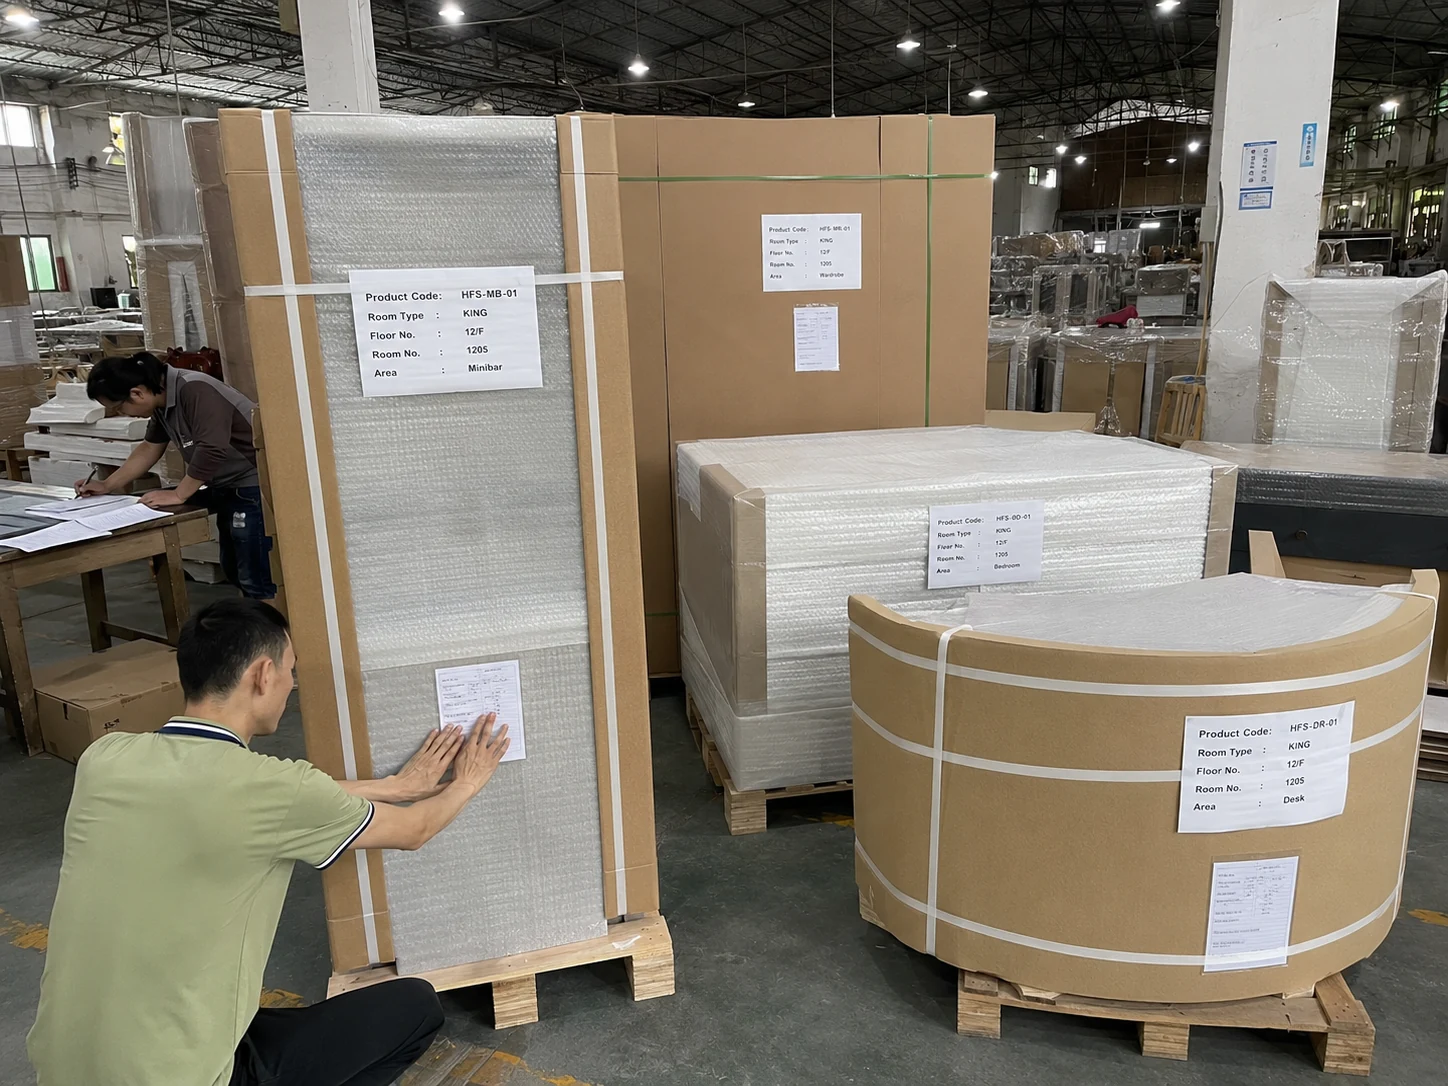
06. Inspection & Packing
Inspect, identify, label, protect, and pack for site installation and staged delivery.
Have Drawings Ready?
What We Inspect Before Your Hotel Wardrobes Leave the Factory
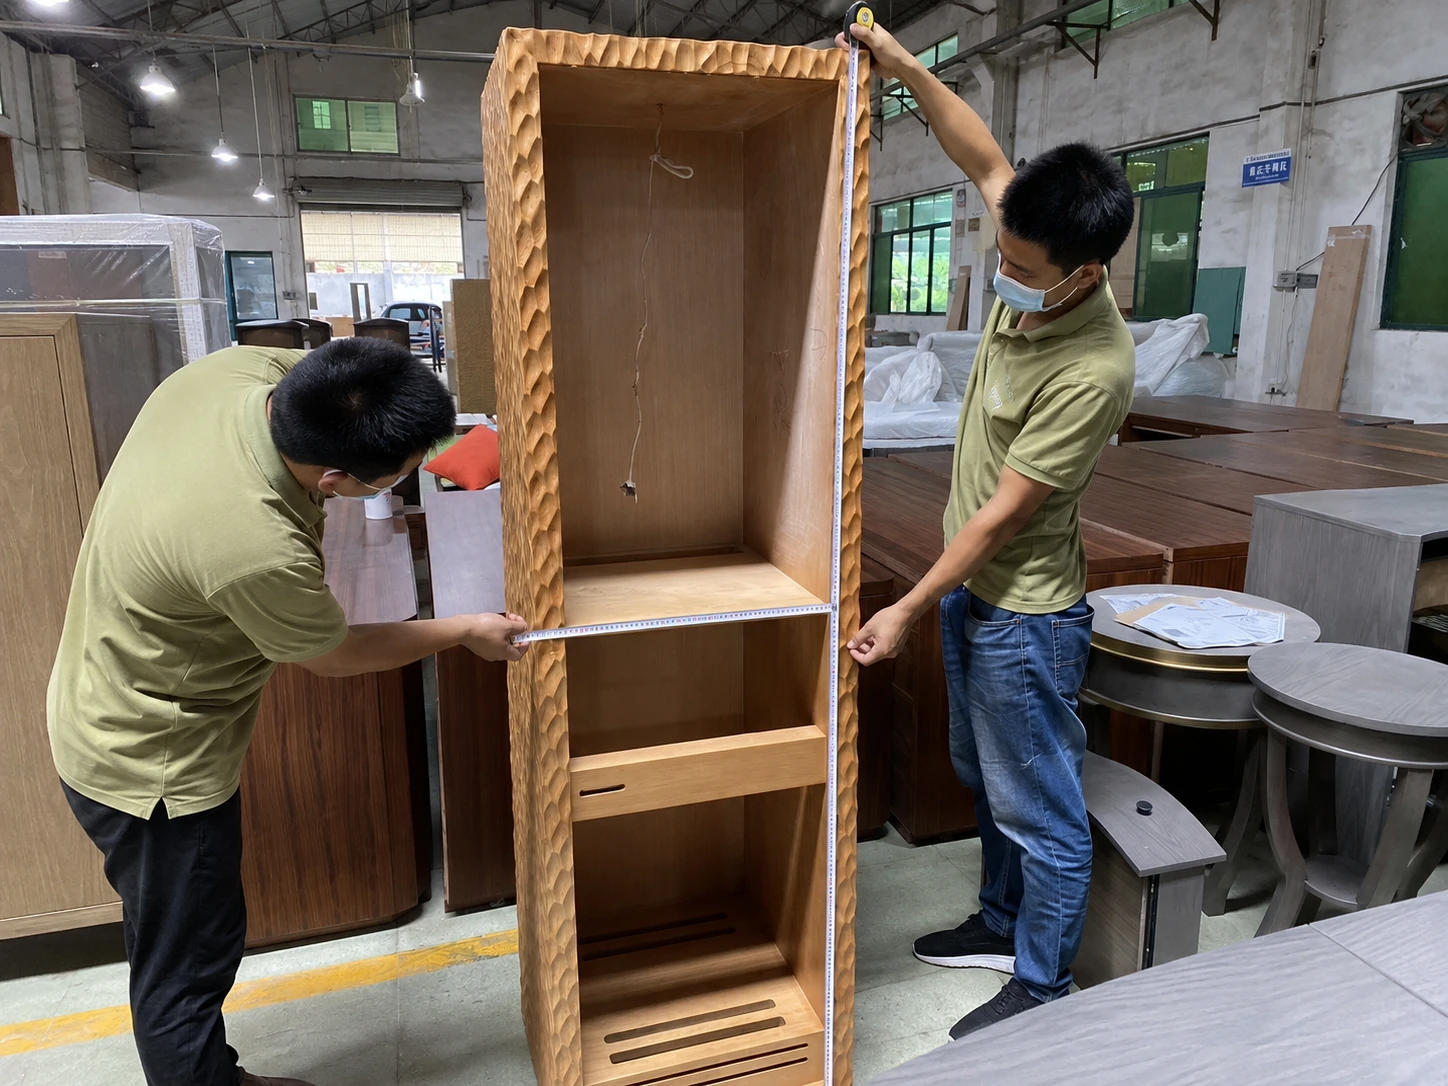
01. Dimension Check
Inspecting overall cabinet dimensions, door opening, shelf position, and precise appliance openings.
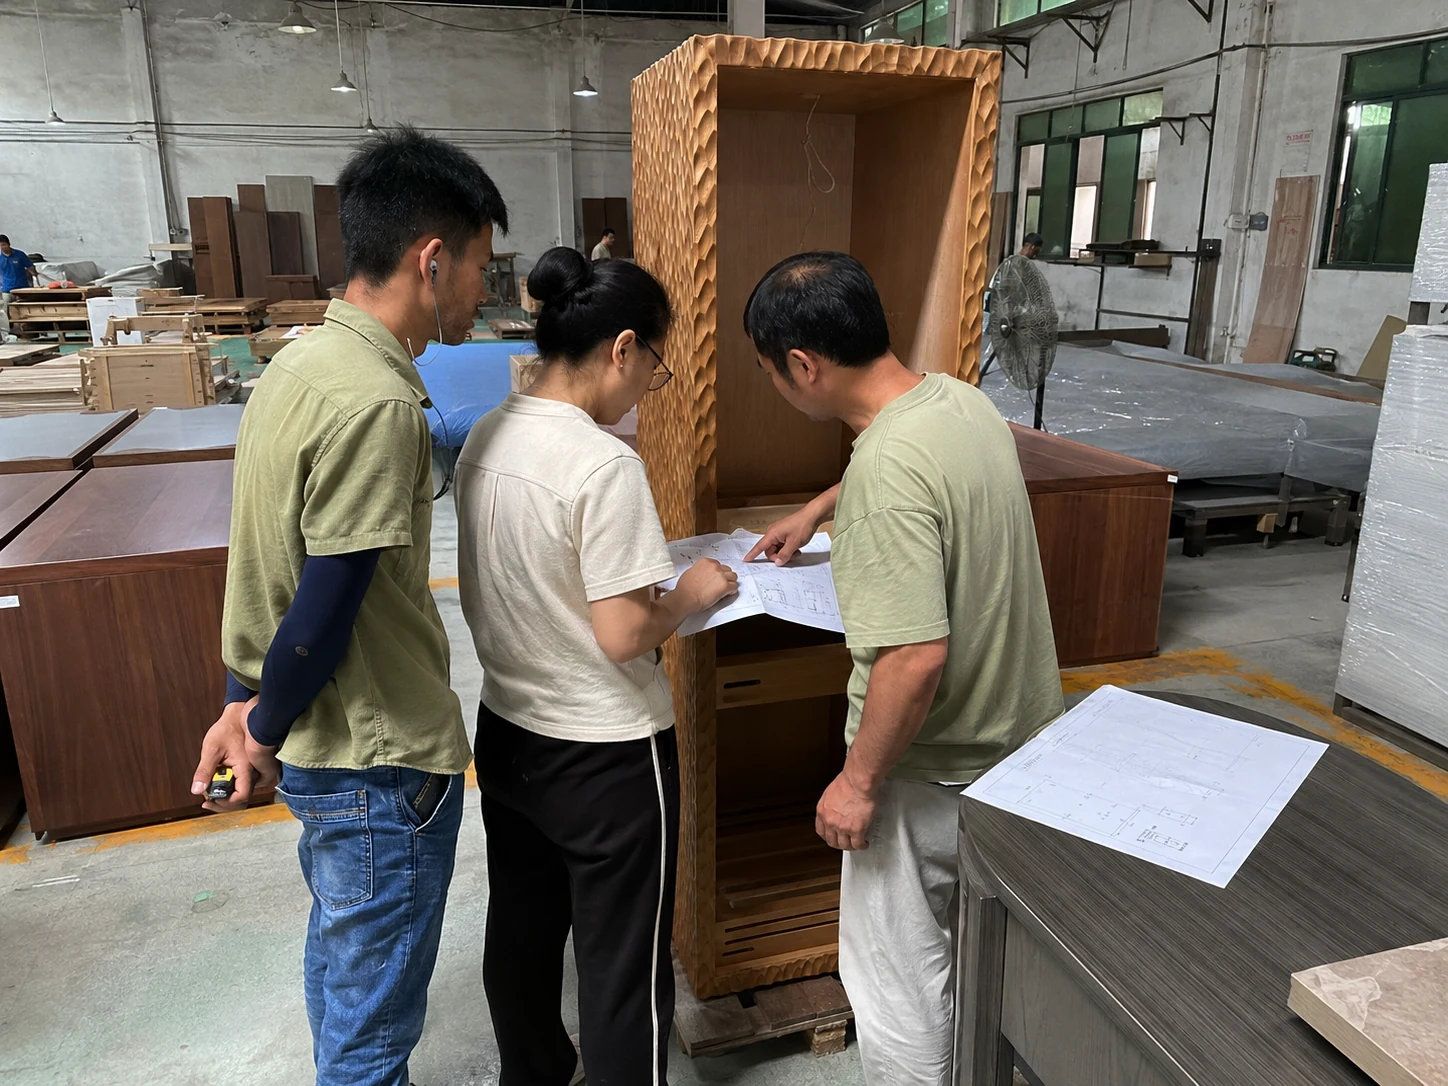
02. Finish Consistency
Verifying veneer tone, grain direction, paint or laminate application, and edge quality.
03. Door & Hardware Function
Testing hinges, drawer runners, sliding tracks, alignment, and soft-close operation.
04. Trial Assembly
Confirming cabinet fit, alignment, connections, and pre-drilled installation details.
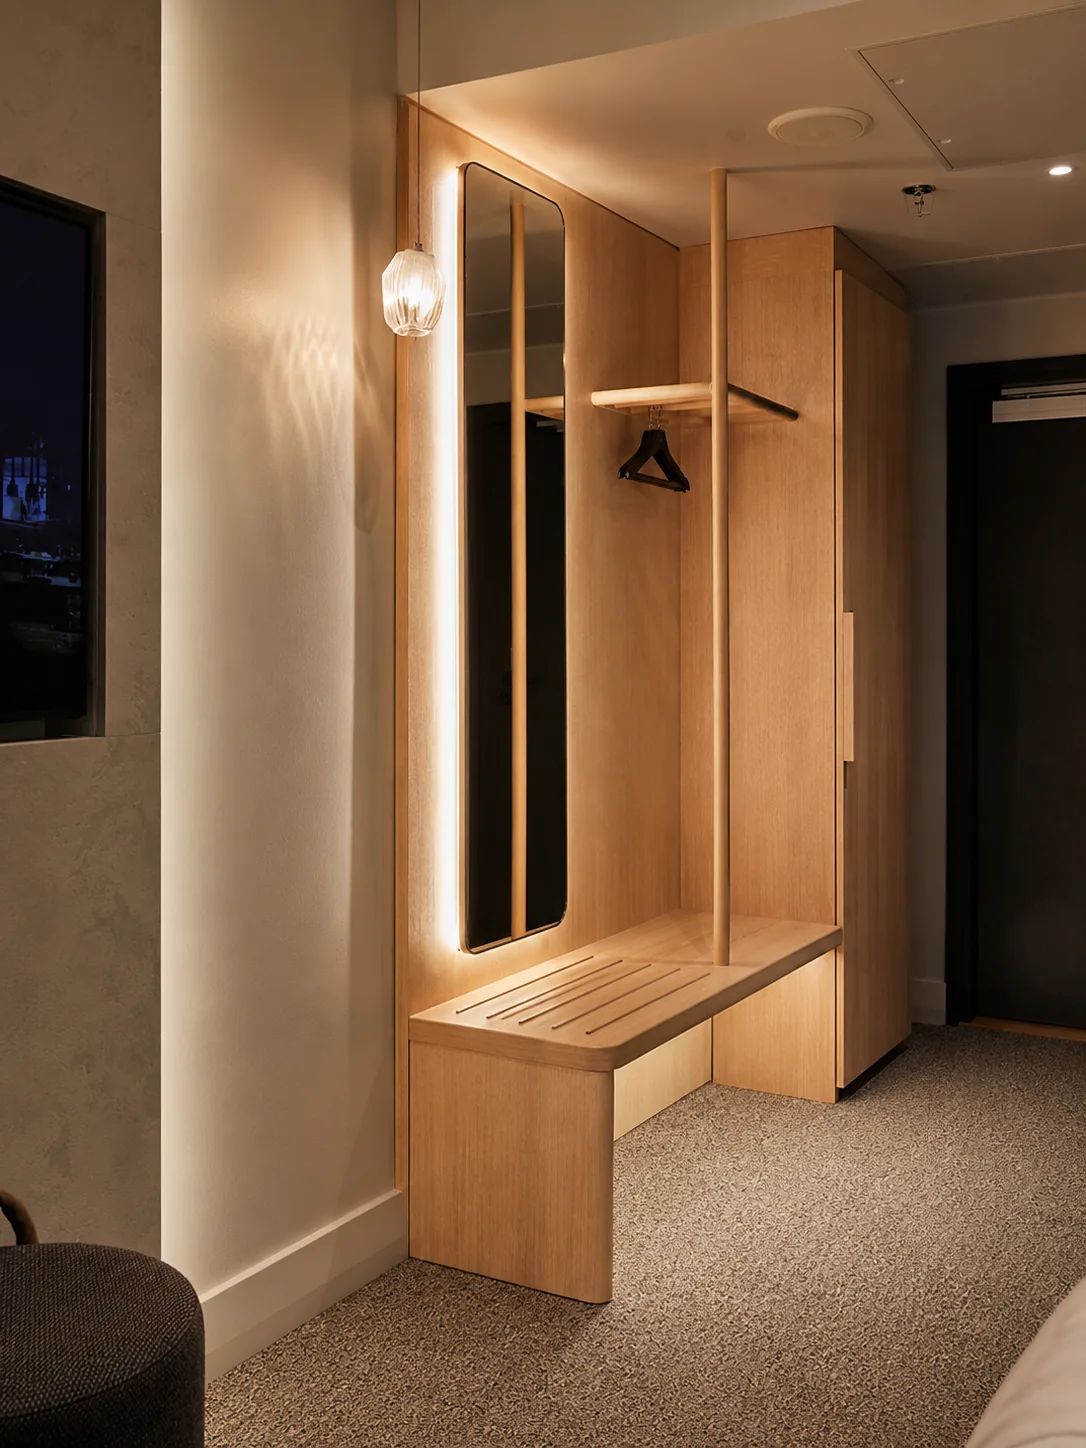
05. Integrated Component Check
If specified, checking the fit and accessibility of the safe, minibar, LED lighting, sockets, and mirrors.
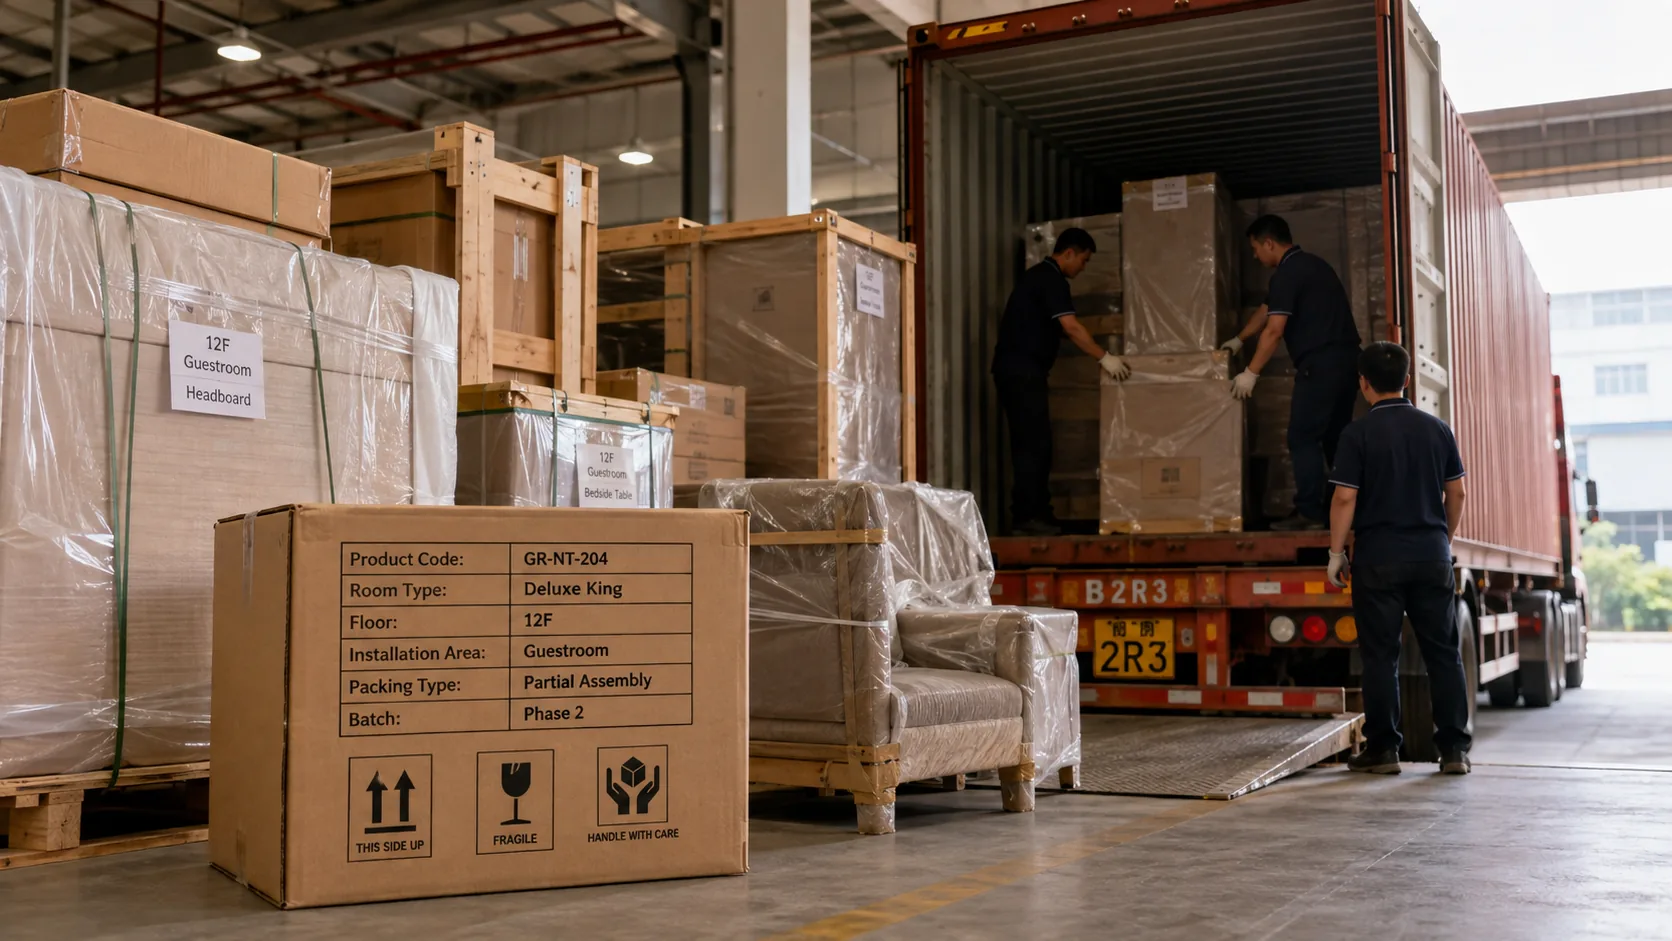
06. Packing & Project Labeling
Packing and labeling according to building, floor, room type, and installation sequence.
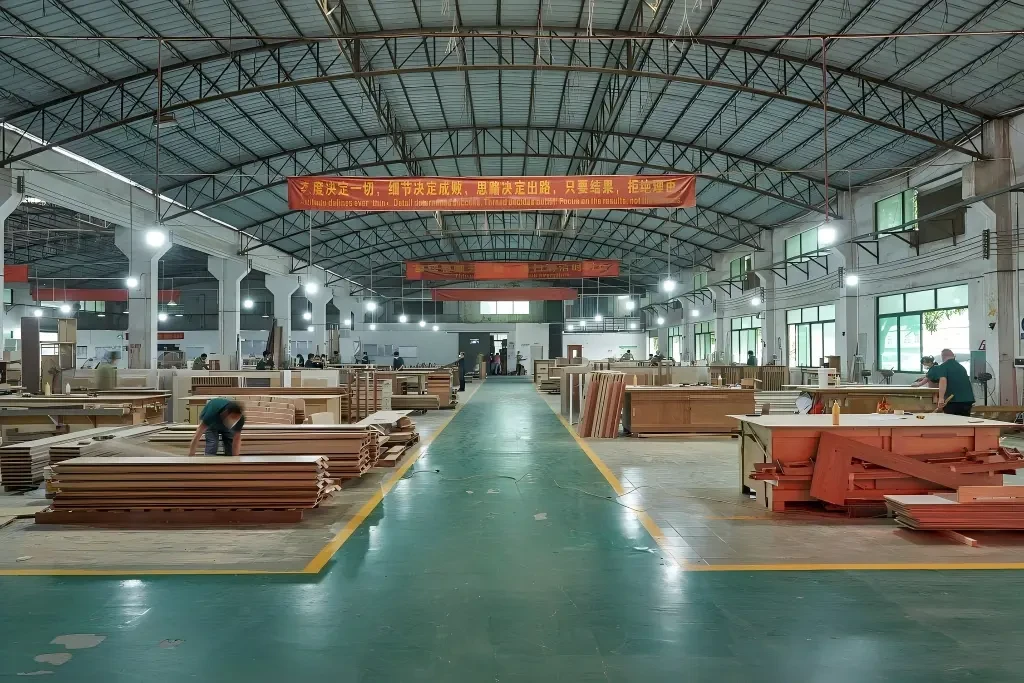
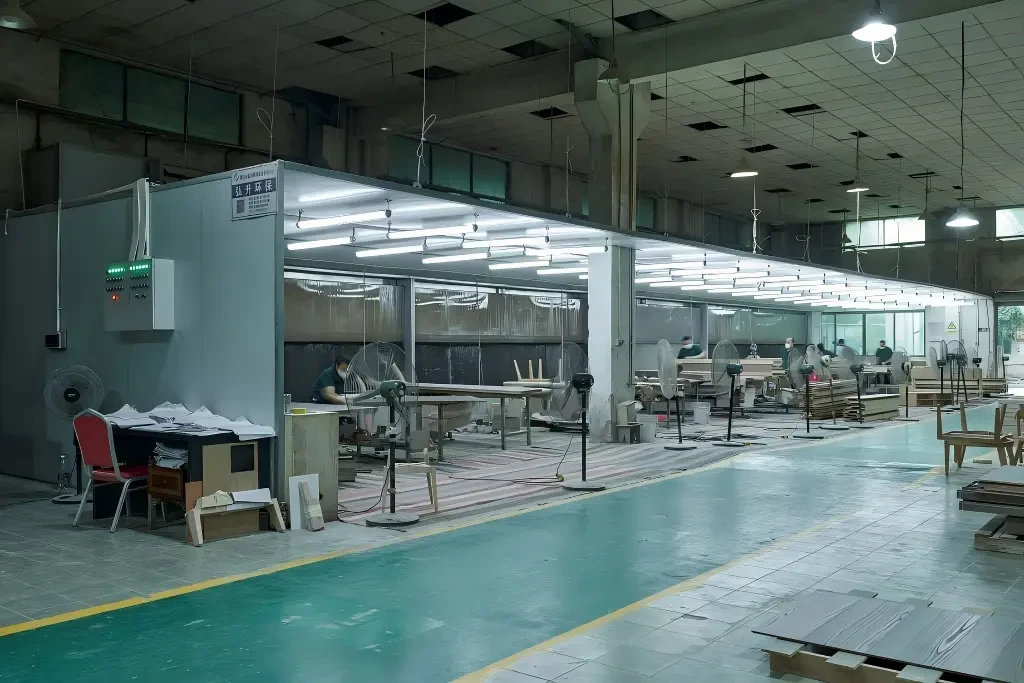
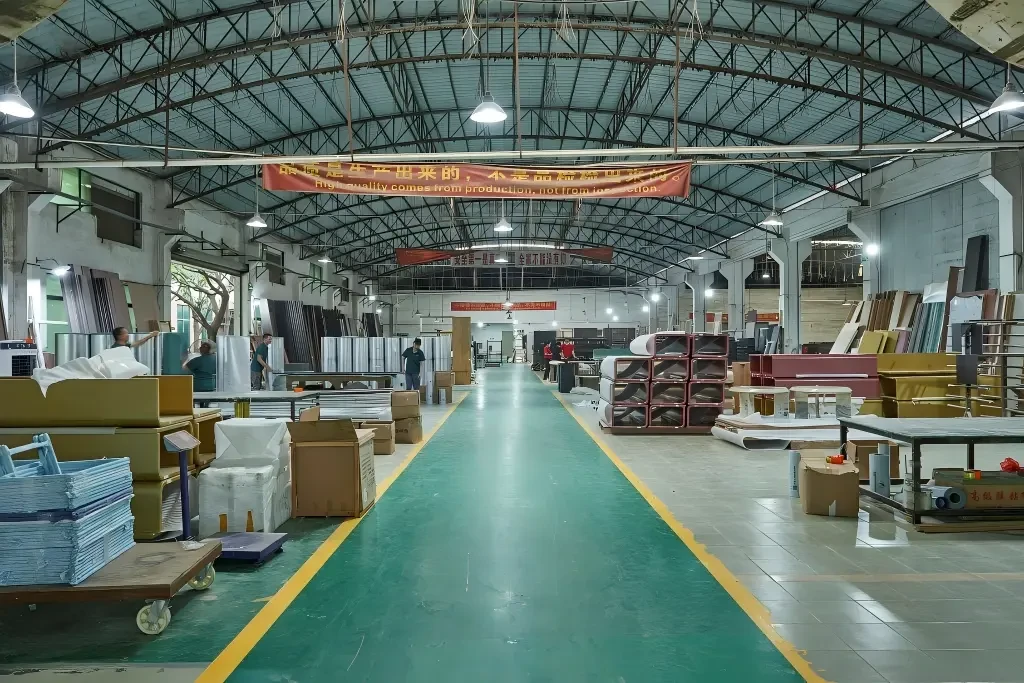
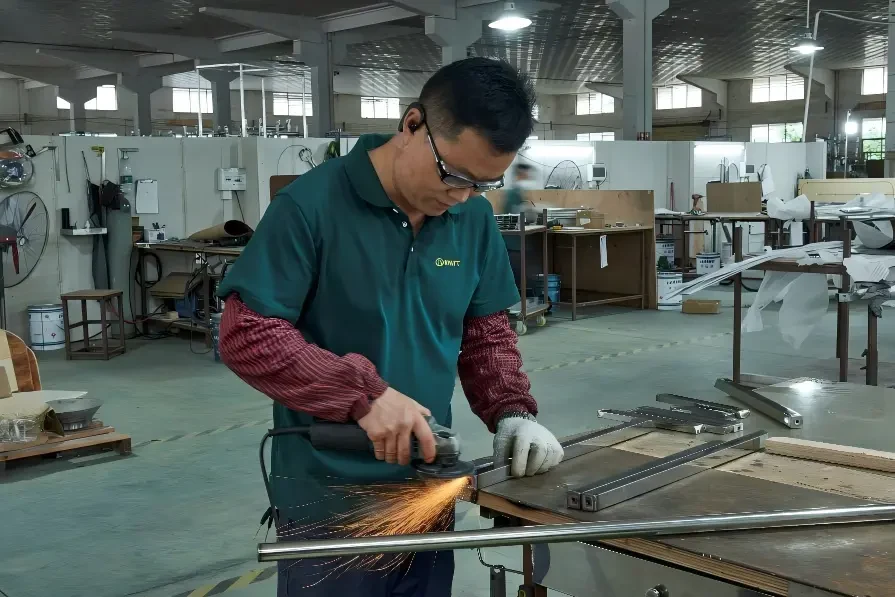
Inside Our Hotel Wardrobe Production
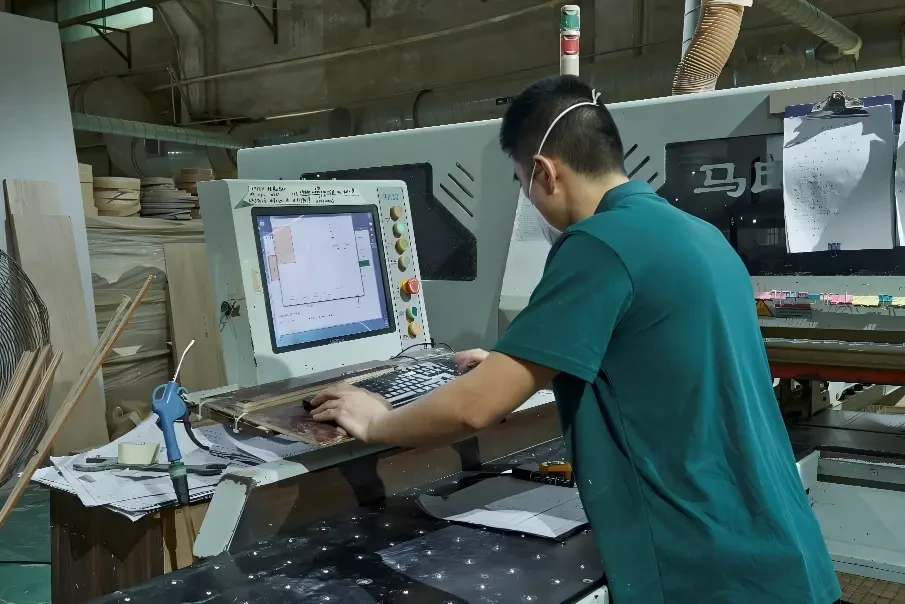
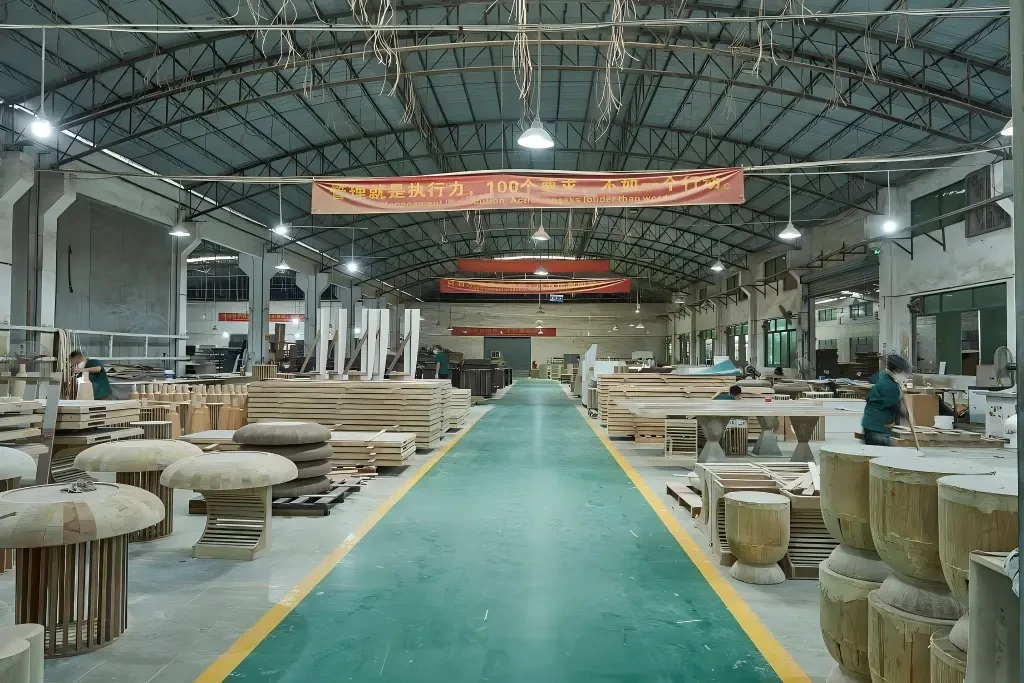
From panel processing to final surface finishing, each production stage follows approved project drawings and material specifications.
- Panel Cutting & CNC Machining
- Veneer & Lamination
- Edge & Detail Processing
- Sanding & Finishing
- Trial Assembly
- Final QC & Packing

Coordinate Your Wardrobe With the Complete Guest Room
Hotel wardrobes are often developed together with surrounding casegoods and fixed furniture to maintain consistent dimensions, finishes and installation details across the room.
Hotel Wardrobe FAQ for Project Buyers
Can you manufacture hotel wardrobes from our drawings?
Can a hotel wardrobe include a minibar and safe?
Can different room types use different wardrobe configurations?
Do you provide a wardrobe mock-up before mass production?
Can you match the wardrobe finish with other hotel guest room furniture?
How are wardrobes packed for hotel projects?
What information should I send for a hotel wardrobe quotation?
Send Your Hotel Wardrobe Drawings for Review
Share your BOQ, wardrobe drawings, room layouts or reference images. Our project team can review the dimensions, configuration, materials and manufacturing requirements before quotation.
Prefer WhatsApp? Send your drawings directly to our project team.
WhatsApp Project Team